Roadside, Cumbernauld
Offers Over £400,000
Full Description
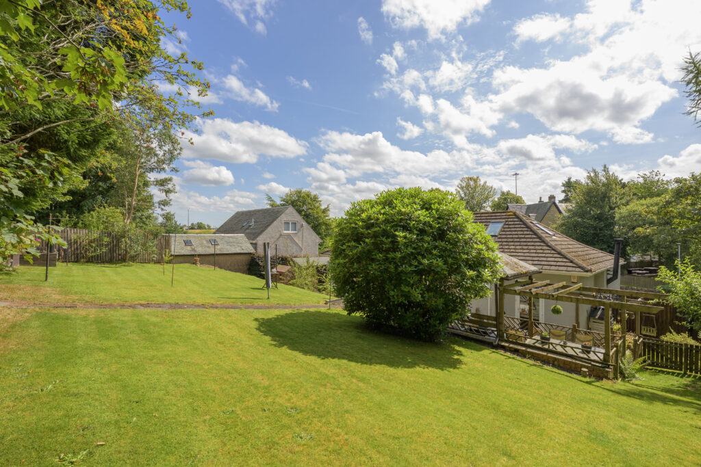
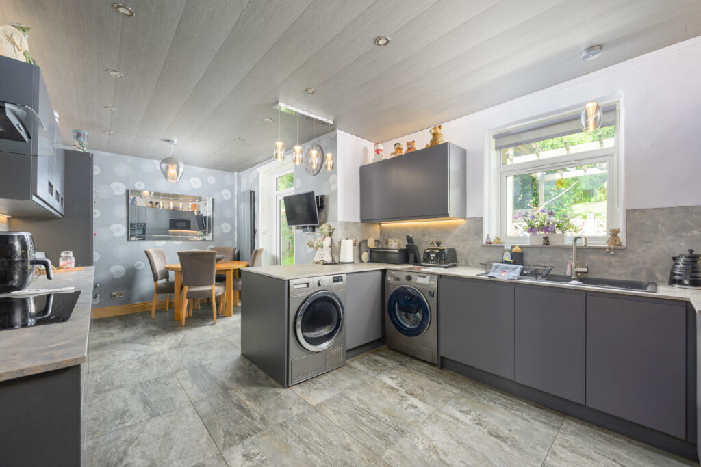
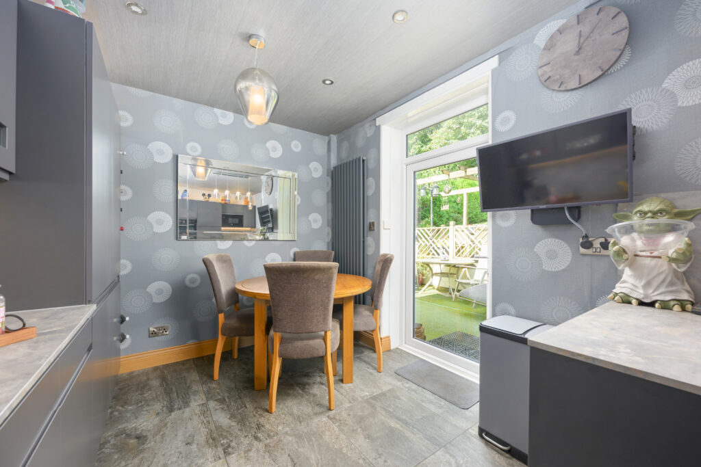
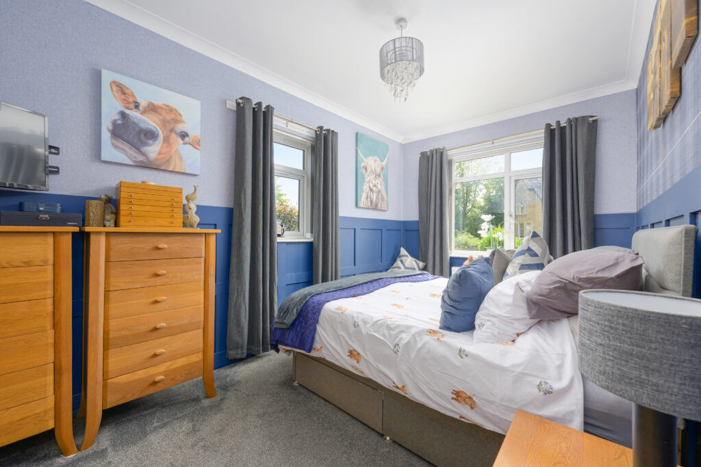
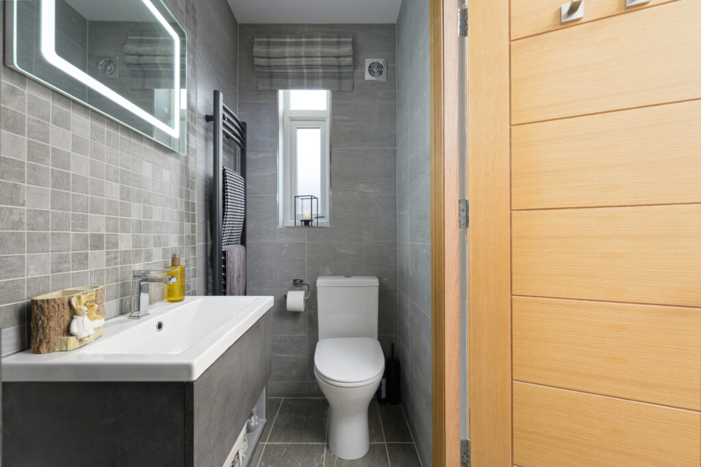
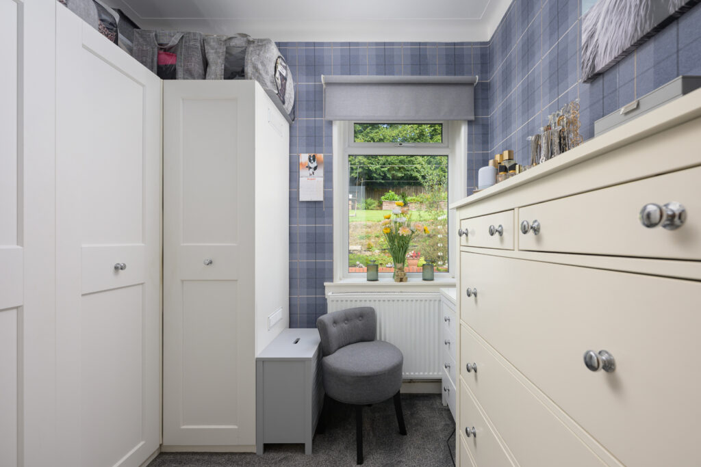
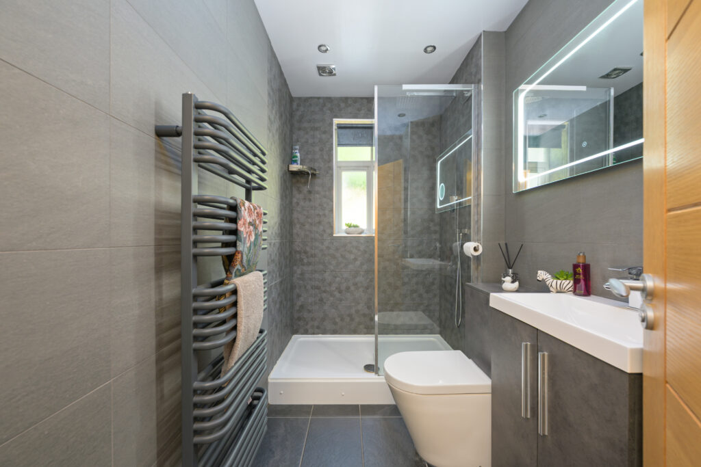
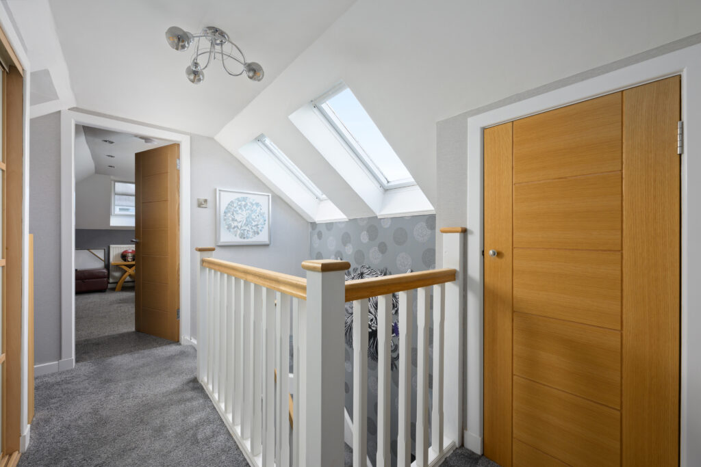
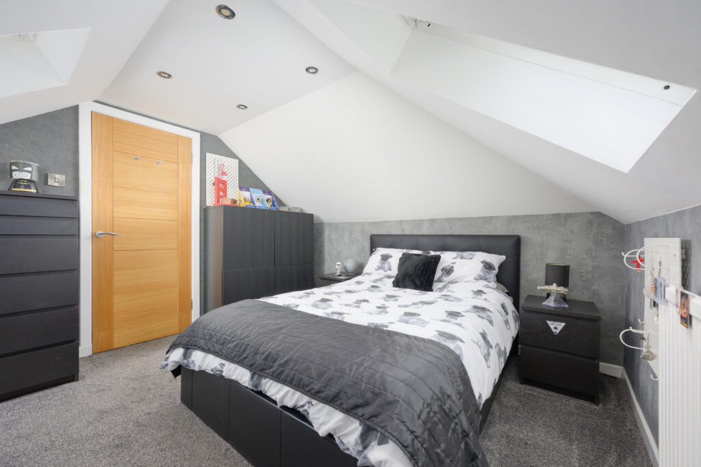
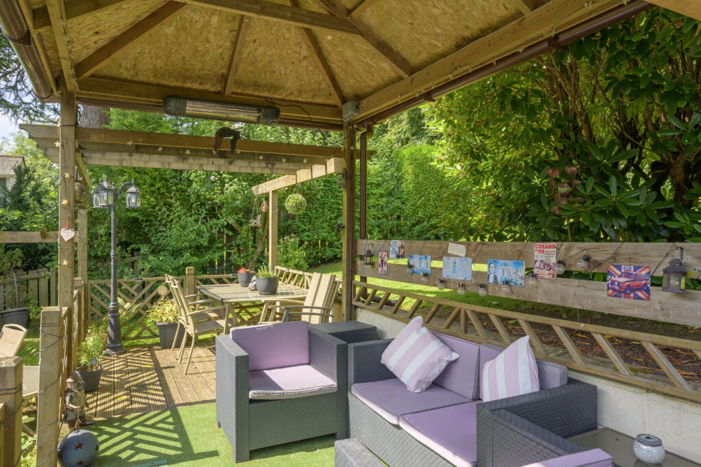
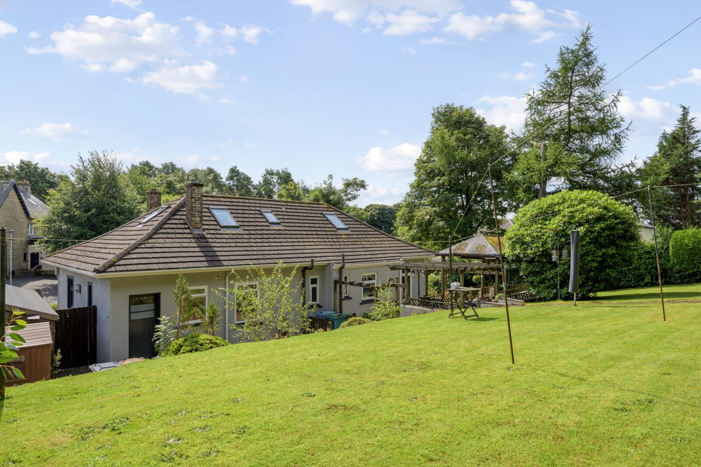
Early viewing strongly advised on this outstanding four bedroom detached property positioned on an extensive plot within the sought after area of Roadside, Cumbernauld. This beautiful property is in true walk in condition and must be viewed to appreciate the vast proportions throughout, contemporary design and high specification making this property truly one of a kind. Rarely available on the open market, early viewing is essential to avoid disappointment. NEST Estate Agents are delighted to introduce number 4 Roadside to the open market. This stunning, luxury property offers well proportioned accommodation throughout, perfect for modern family life. Occupying a large plot within an enviable location with a short stroll to excellent local amenities, well regarded schools and excellent commuting links. The property briefly comprises of open plan kitchen/dining room, formal lounge, external utility/boot room, downstair shower room, four double bedrooms, luxury master ensuite with dressing room, L-shaped extended driveway, external storage and wrap around garden grounds. A welcome vestibule gives access to the reception hallway which leads to all accommodations on the lower and upper floor. As you enter the formal lounge you will be immediately impressed by the generous dimensions of the room with large double glazed bay windows which flood the room with natural light. The lounge ceiling has a feature recess with LED lighting creating an inviting ambience, however the focal point of the room is the beautiful log burner which adds more character, perfect for cosy nights in. As you enter the open plan kitchen/dining you will be immediately impressed by the generous size of the room, with French doors which lead out to the rear garden. The contemporary kitchen is a high specification which includes; induction hob, double oven, American fridge/freezer, built in microwave, washing machine, tumble dryer, integrated appliances include dishwasher which are all included in the sale. The kitchen is finished with beautiful granite grey matt doors, slimline worktops, matching up-stand, larder units and built in wine rack. The kitchen also has space for dining, perfect for family mealtimes or morning coffee. On this floor is the luxurious master bedroom designed with contemporary aesthetics and dedicated dressing room. The en-suite is complete with WC, wash basin, double walk in cubicle, waterfall shower, feature mirror and grey vanity furniture. This floor you will also find a guest bedroom which is generous in size with its own built in wardrobe storage. To complete the ground floor is the contemporary shower room with WC, wash basin, double walk in cubicle, waterfall shower, feature mirror and grey vanity furniture and storage. On the upper level the light and bright hallway with skylight windows leads to the other two well proportioned bedrooms which are both double in size and pleasing to be in. The upper hallway offers more fitted wardrobe storage and a charming seating area, perfect for reading and unwinding. Externally, to the front of the property enjoys a striking facade showcasing clean lines, expansive glazing and a beautiful landscaped garden, The sweeping L shaped driveway offers a grand approach, delivering ample parking and sense of space and privacy. The side gate leads to rear garden with extensive grounds with woodland to the rear. There are several patio areas including the raised decked area with pergola, perfect for sunny days and outdoor entertaining. The garden is predominately laid to lawn with plants, trees and shrubs and has several outbuildings and additional storage. At the rear of the property you will find the external utility room perfect for keeping laundry out of sight. The property is further enhanced with gas central heating(boiler replaced), double glazing throughout, excellent storage, high specification throughout, master en suite with dressing room, extensive garden grounds, several patio areas, elevated plot, several car driveway, formal lounge, open plan kitchen/dining, external utility, all joinery replaced and upgraded, four double bedrooms, all wet areas upgraded, log burner and much more... Viewing is Essential to Avoid Disappointment.Features
- OUTSTANDING FOUR BEDROOM DETACHED PROPERTY
- FORMAL LOUNGE WITH LOG BURNER
- OPEN PLAN KITCHEN/DINING AREA
- HIGH SPECIFICATION KITCHEN WITH APPLIANCES
- EXTERNAL UTILITY/BOOT ROOM
- LUXURY MASTER BEDROOM WITH ENSUITE AND DRESSING ROOM
- FOUR DOUBLE BEDROOMS
- TRUE WALK IN CONDITION
- LARGE PLOT WITH EXTENSIVE GARDENS
- SWEEPING L-SHAPED DRIVEWAY
- BEAUTIFUL LANDSCAPED GARDENS
- WOODLAND VIEWS TO REAR
- ENVIABLE LOCATION CLOSE TO ALL AMENITIES AND TRANSPORT LINKS
- MUST VIEW TO APPRECIATE
Contact Us
Nest Estate Agents52 Vicar Street, Falkirk
FK11JB
T: 01324 228299
E: info@nest-estateagents.co.uk