Plot 69, The Pines, Wallyford, EH21 8TN
Fixed Price £479,995

Full Description
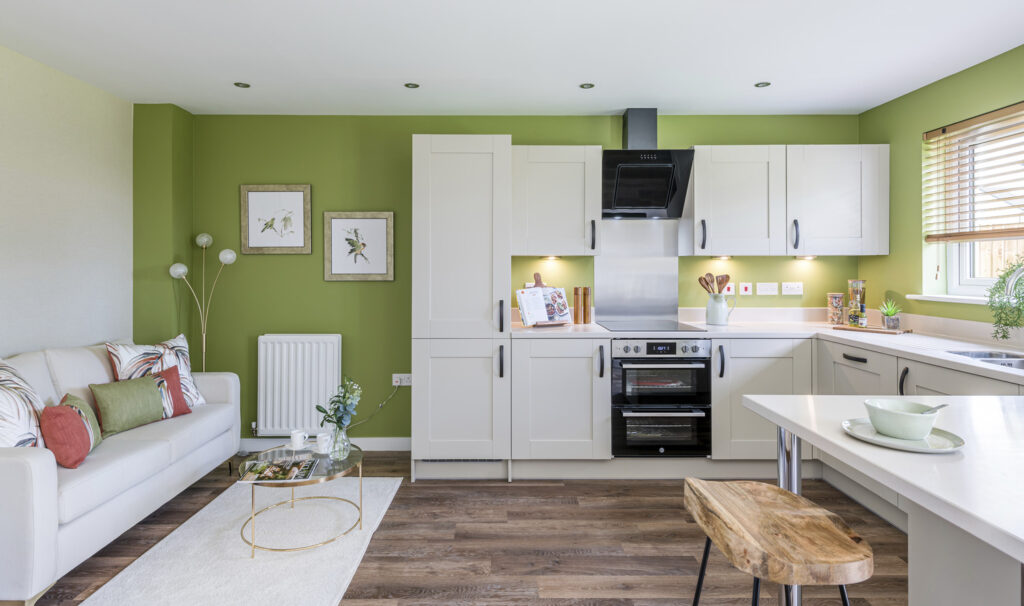
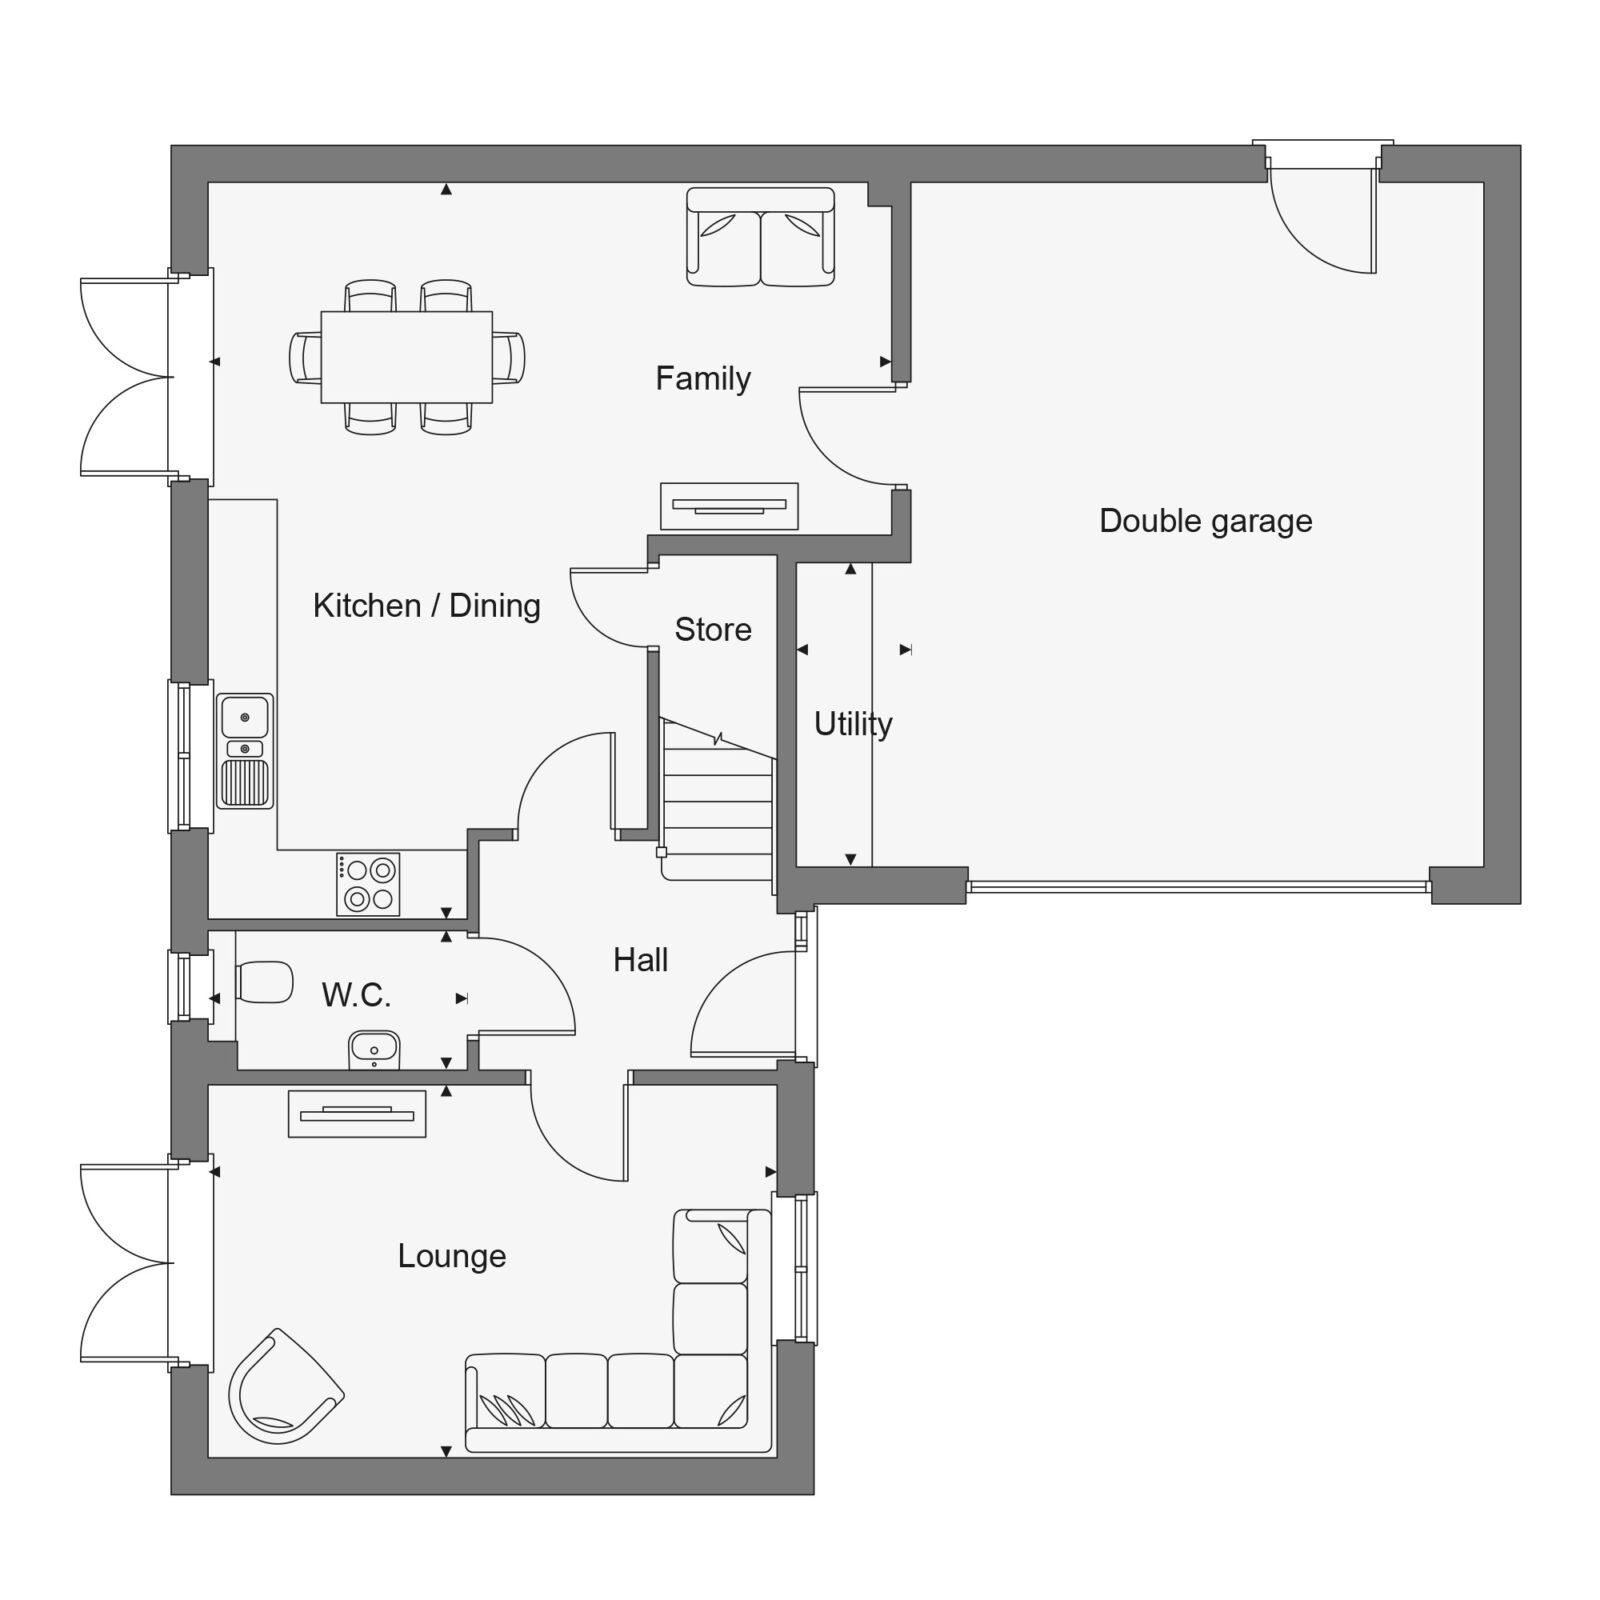
NOW RESERVEDThis superb five-bedroom detached home includes an integral double garage with utility area. The ground floor features an open-plan kitchen-dining-family room, with French doors to access the garden. The separate lounge also has French doors to the garden and there’s an understairs cupboard and a WC off the hall.
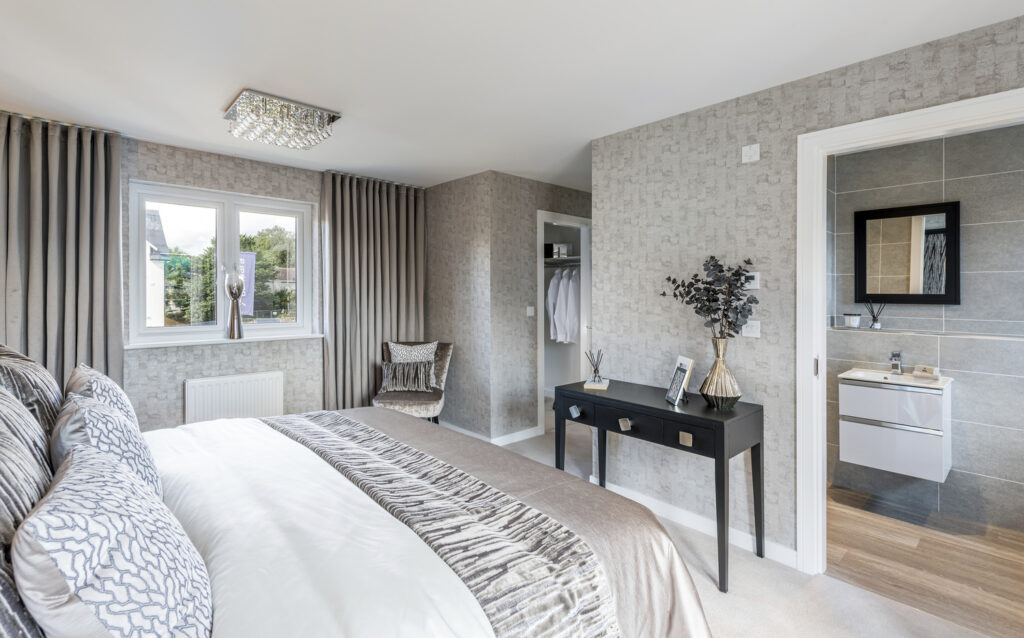
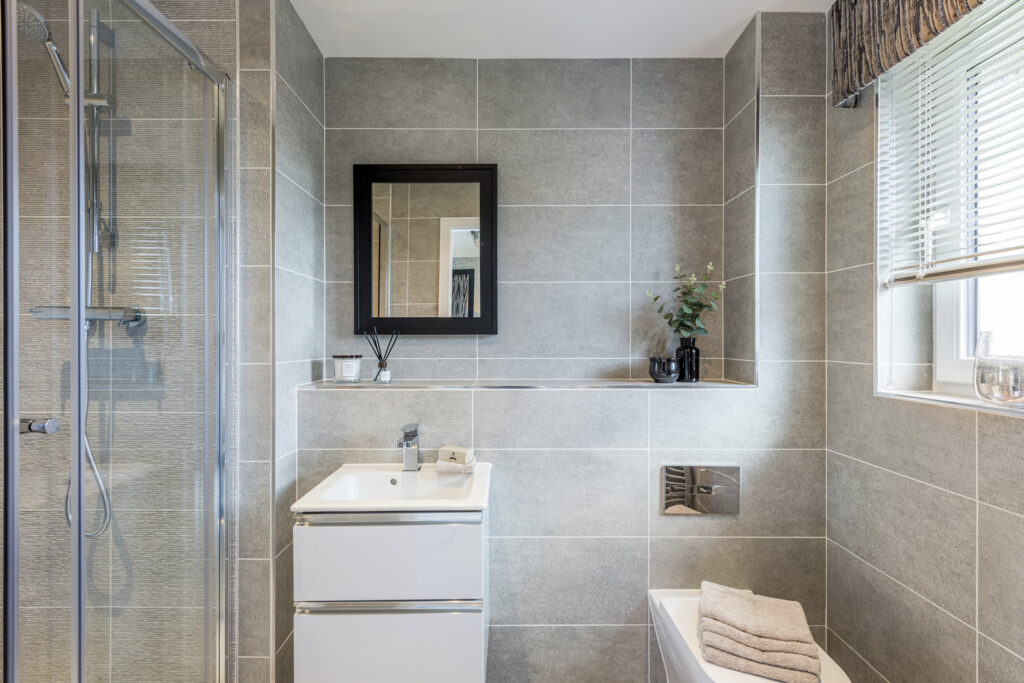
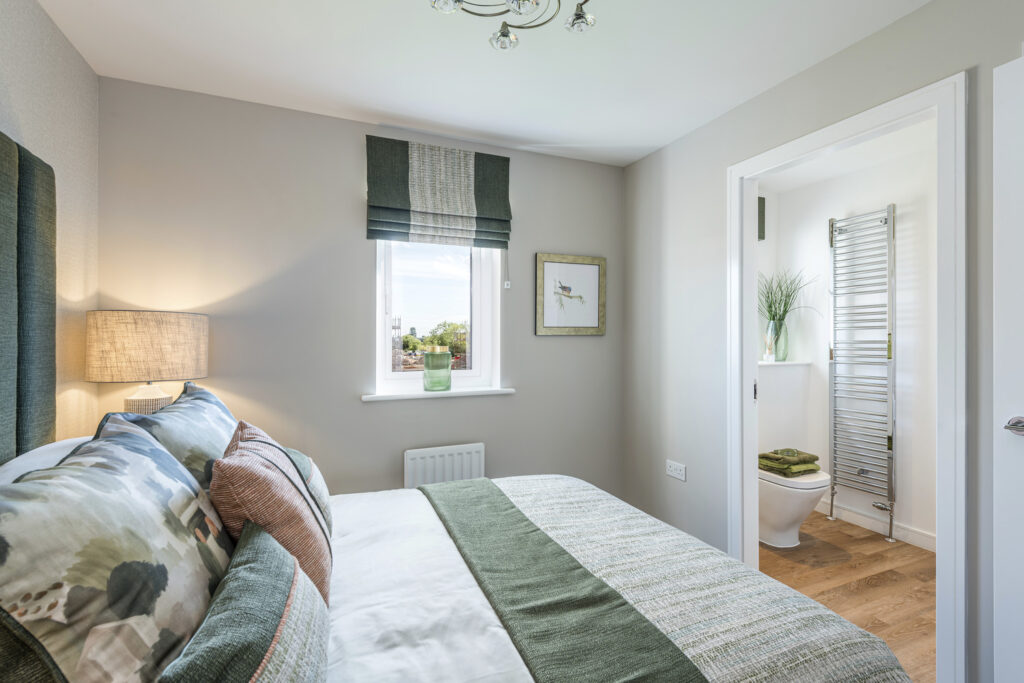
Upstairs, bedroom one features a Juliette balcony, a walk in wardrobe and ensuite shower room. There are three further double bedrooms, a single bedroom, a stylish family bathroom and dedicated study area on the landing.
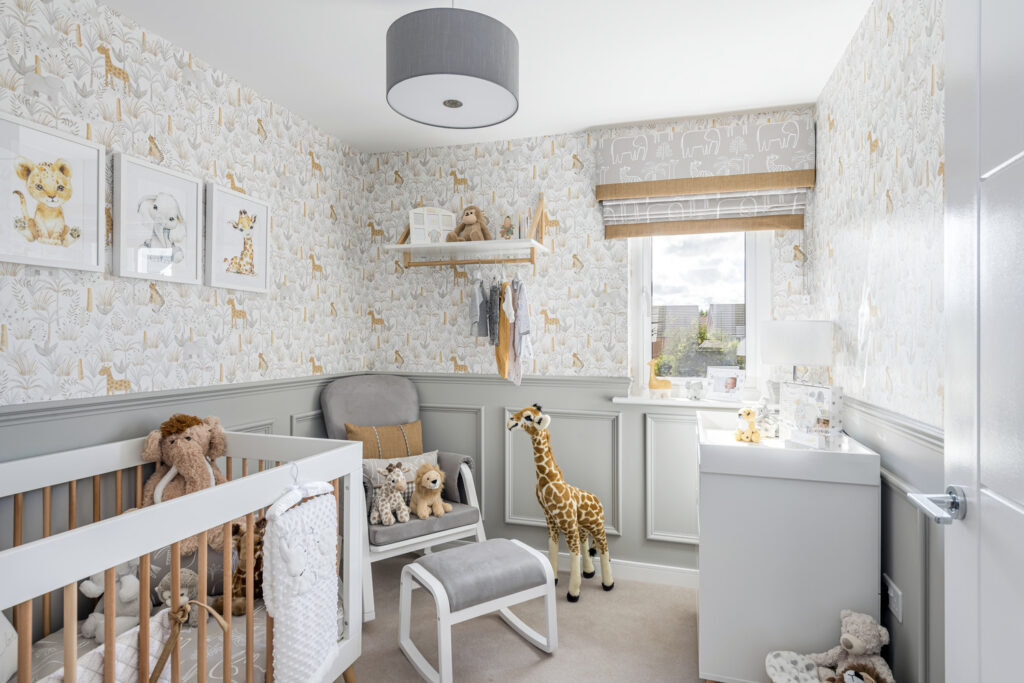
*** These photographs are for illustrative purposes only and are not of this particular plot. Some items in plot 69 may differ slightly from the photographs shown. ***Features
- £10K deposit contribution + Moving Made Easy available
- Integral garage with utility area
- Open-pan kitchen, dining, family room
- Separate lounge
- Walk in wardrobe and ensuite to bedroom one
- Study area on the landing
- Ensuite to bedroom two
- 10 year warranty
Contact Us
Nest Estate Agents52 Vicar Street, Falkirk
FK11JB
T: 01324 228299
E: info@nest-estateagents.co.uk