


















Halidon Avenue, Cumbernauld
£300,000
Offers Over
Sold STC
Property Summary
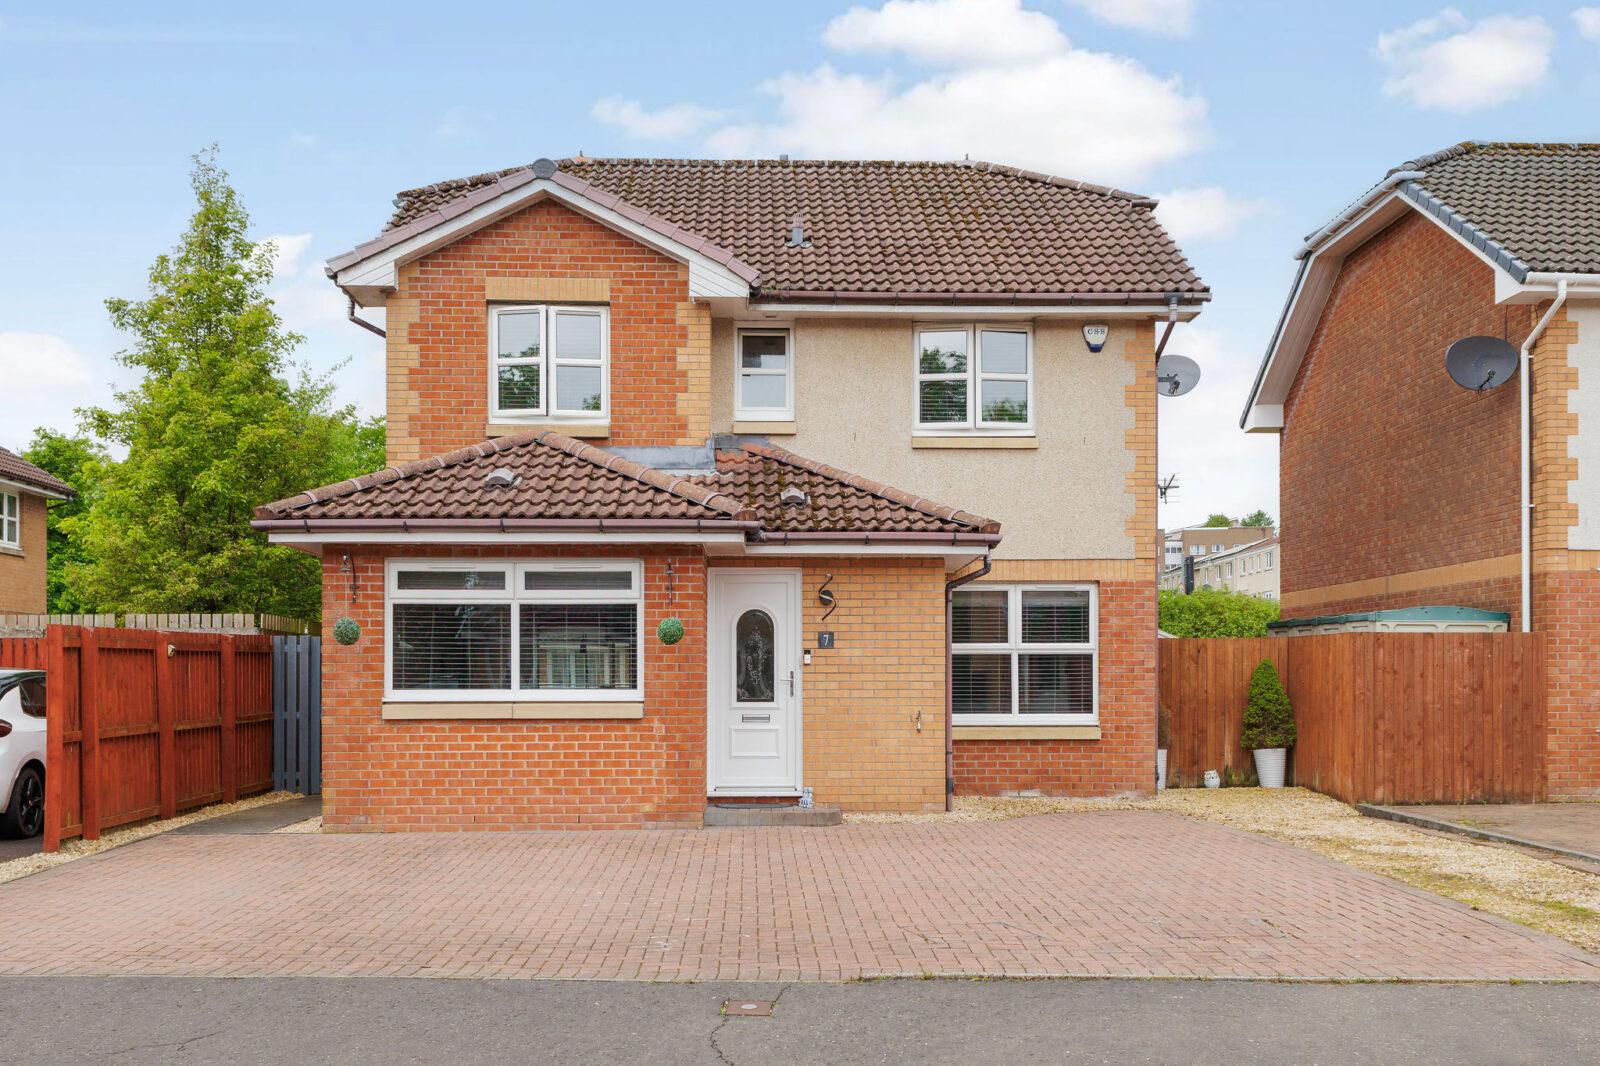
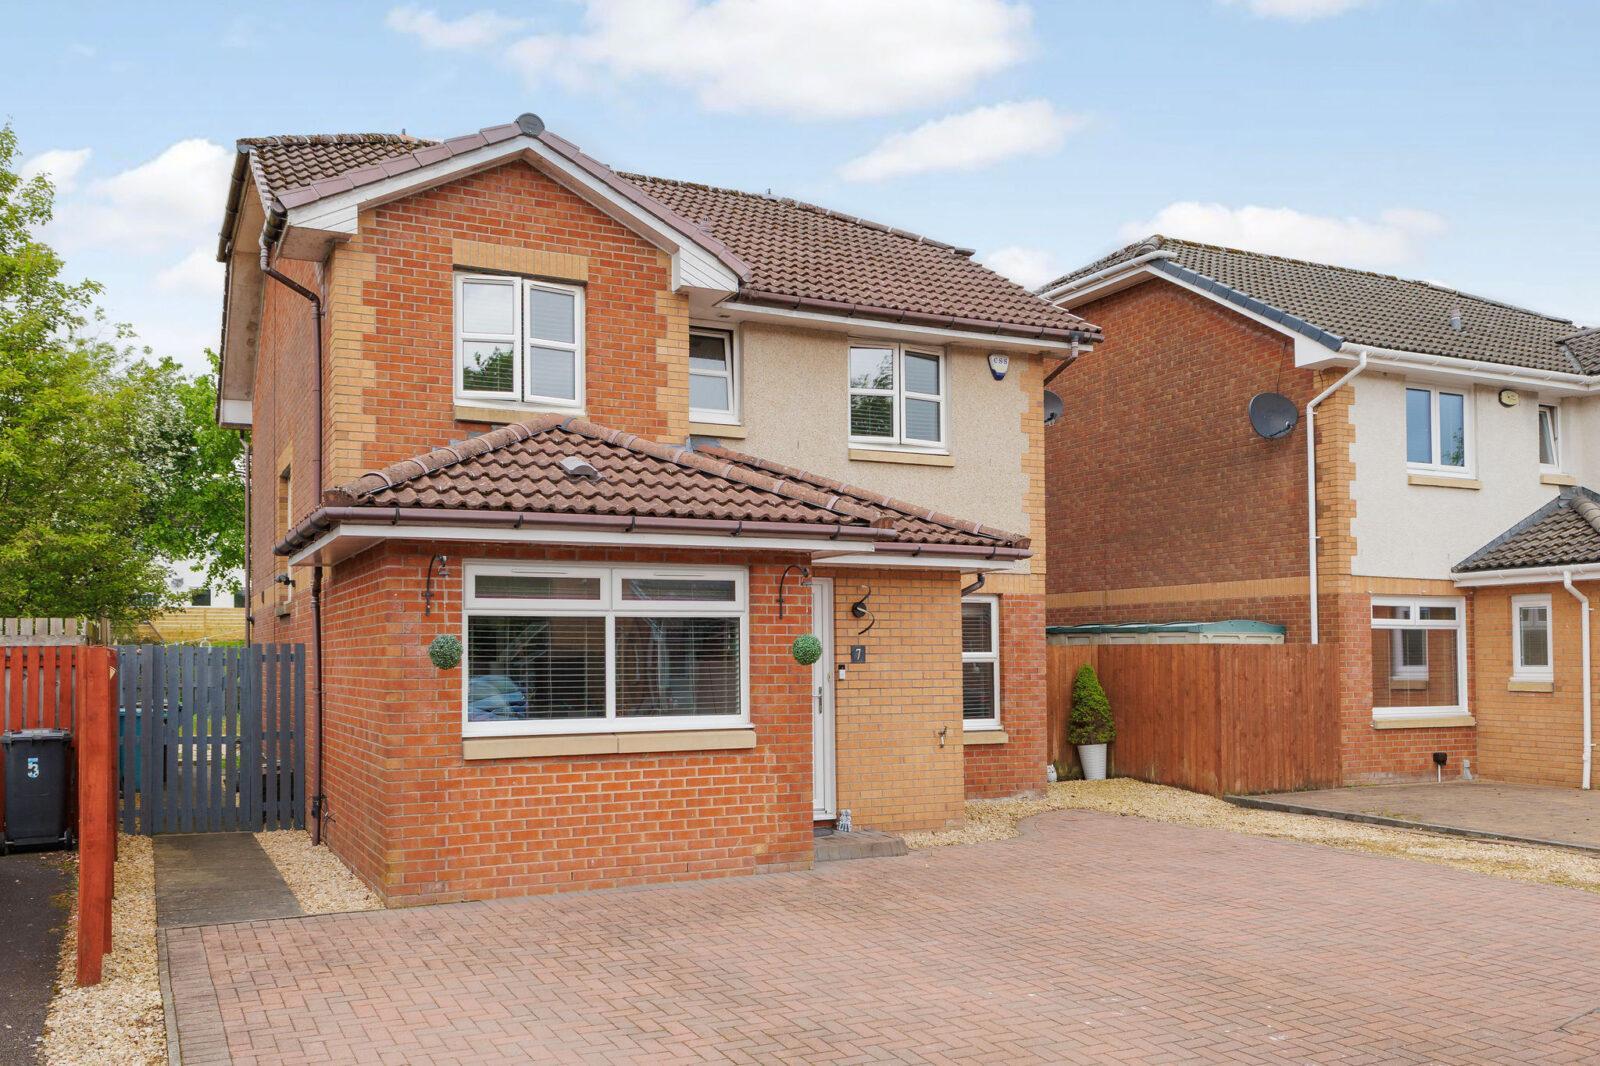
Nestled within small new build estate within the area of Greenfaulds, Cumbernauld this converted five bedroom detached property promises an outstanding family home characterised by vast proportions, contemporary design with the highest specification. Rarely available on the open market, early viewing is essential to avoid disappointment.NEST Estate Agents are delighted to bring to the open market No.7 Halidon Avenue, this stunning property is in true walk in condition, offering well proportioned accommodation, perfect for modern family life. Occupying an enviable location with a short stroll to good local amenities, well regarded schools, excellent commuting links via M8 motorway and within walking distance to Greenfaulds Train Station.
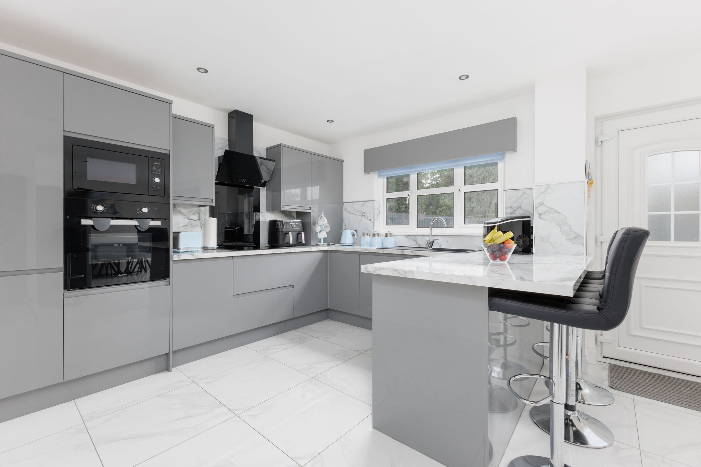
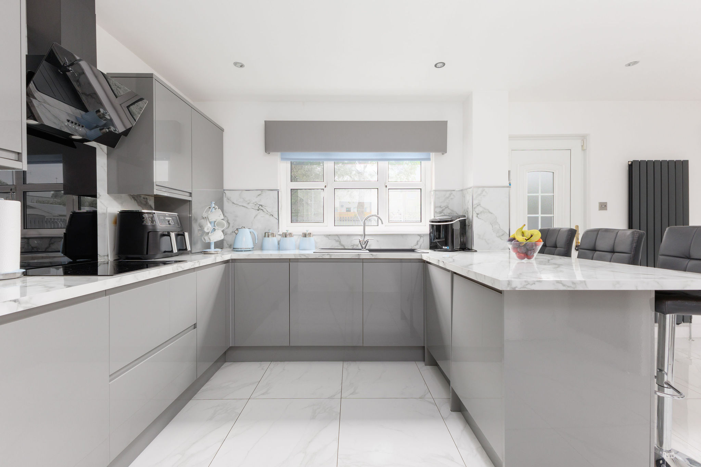
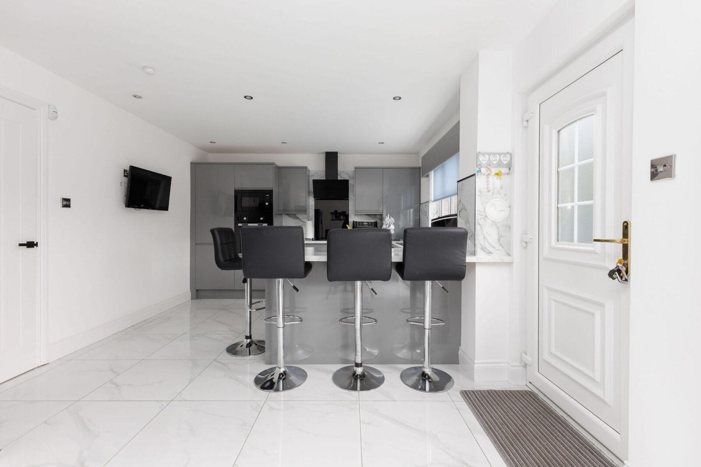
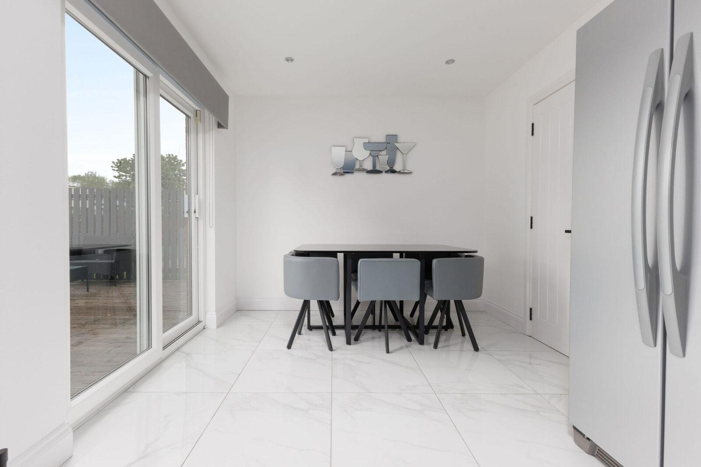
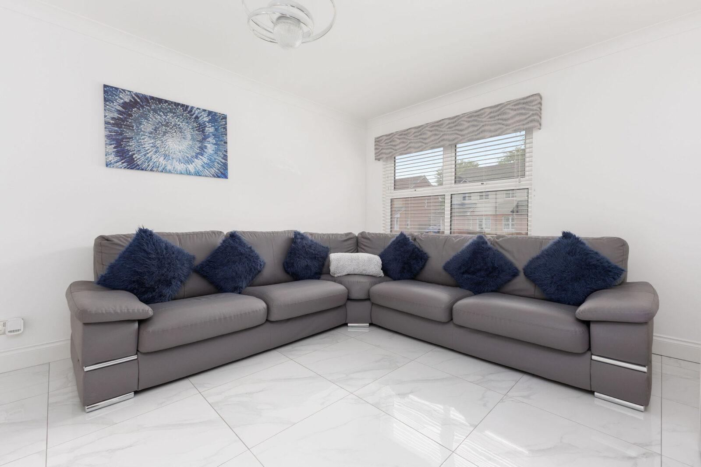
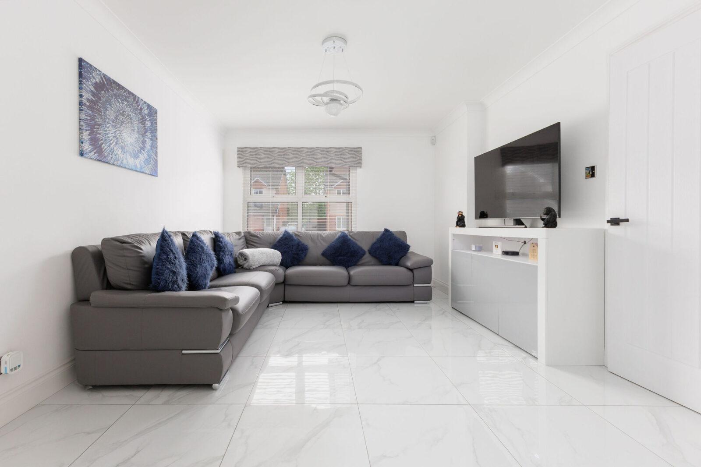
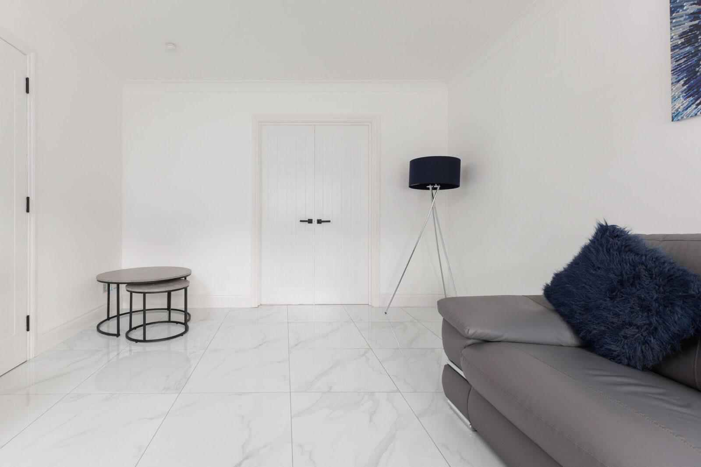
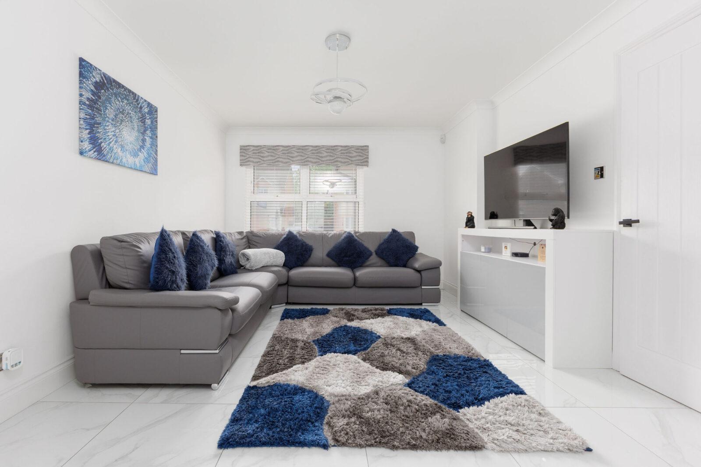
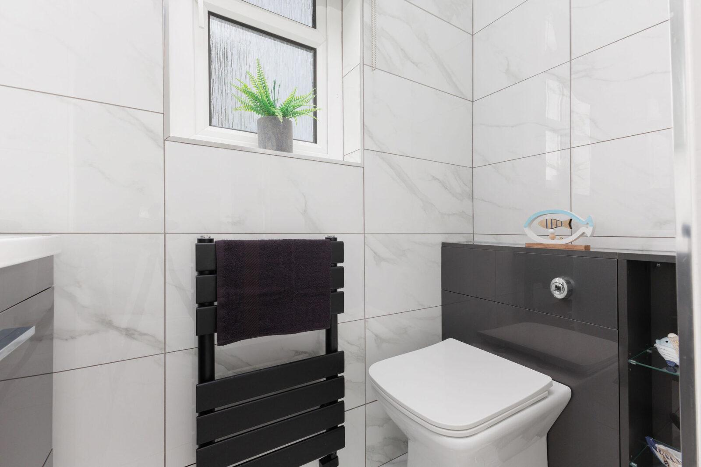
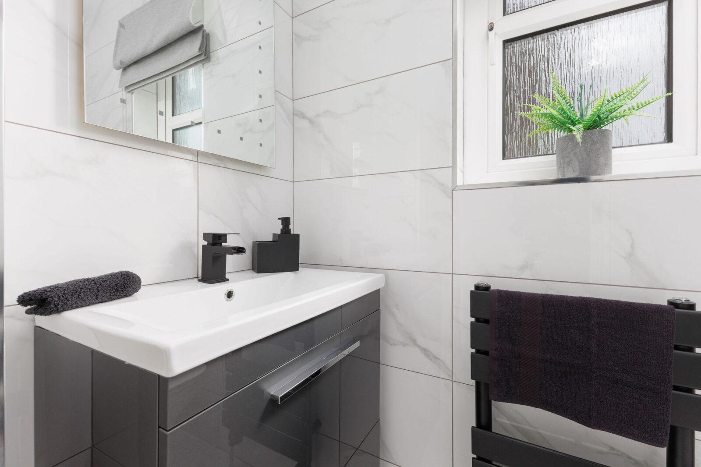
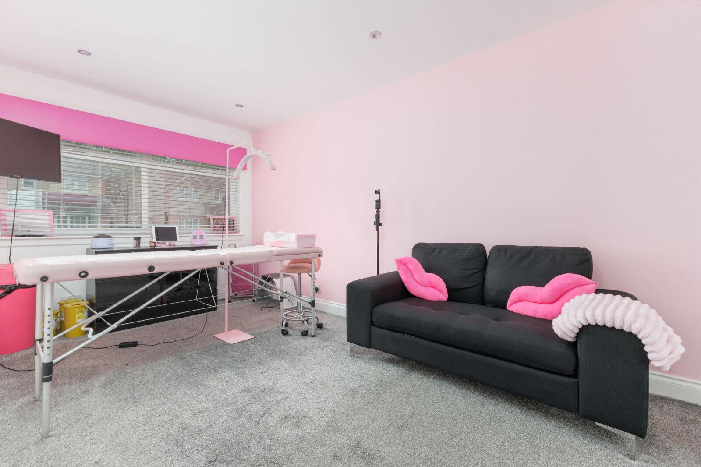
A welcome reception hallway gives access to all accommodations on the lower and upper floor complete with feature ceramic floor tiling. As you enter the formal lounge you will be immediately impressed by the proportion of the room with front facing double glazed windows which flood the room with natural light, complete with French doors which access the kitchen/dining room. The real wow in this property is the open plan kitchen/dining area making this area the heart of the home. The contemporary designed kitchen has been fitted with an excellent range of base and wall units complete with hob/hood, oven, built in micro-wave, integrated appliances include dishwasher, tumble dryer, washing machine finished with high gloss grey units, black splash back, matching worktops and black accessories. The kitchen also has a breakfasting island complete with breakfast chairs making this a great spot for morning coffee. The dining area is bright and spacious and is the perfect place for family mealtimes with patio doors which give access to the rear garden. The garage has been converted to the fifth bedroom complete with front facing double glazed windows and fitted wardrobes, this room is currently being used as a beauty room. To complete the ground floor is the new contemporary WC, wash basin, complete with grey gloss vanity furniture and black accessories.
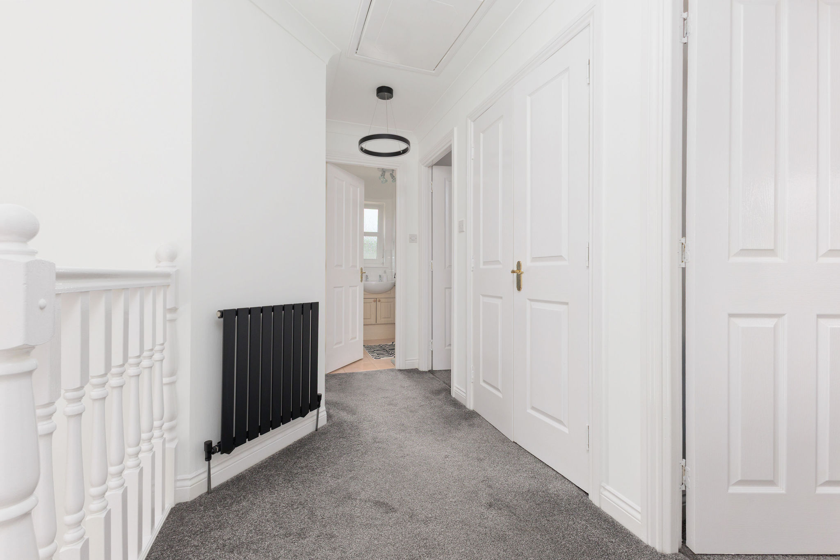
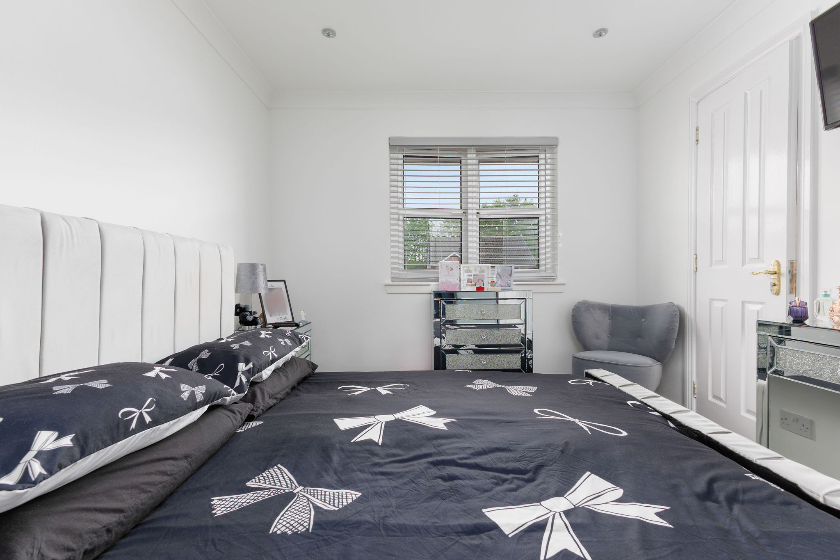
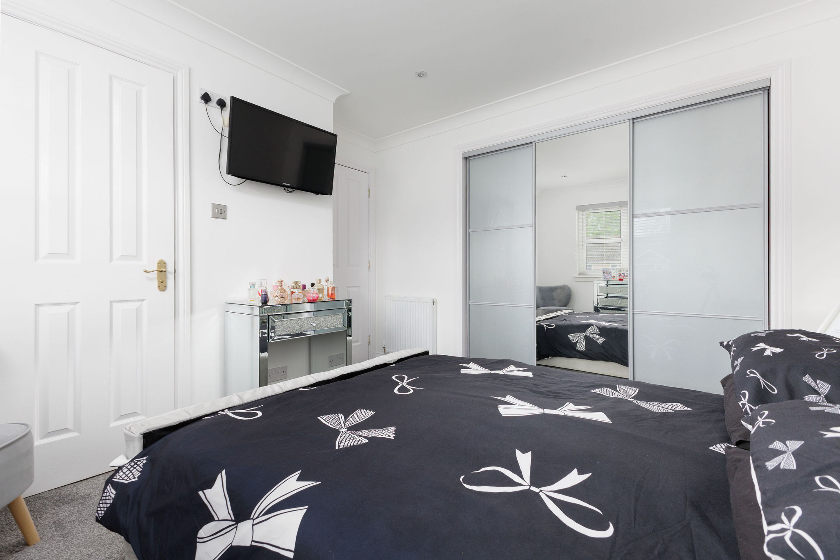
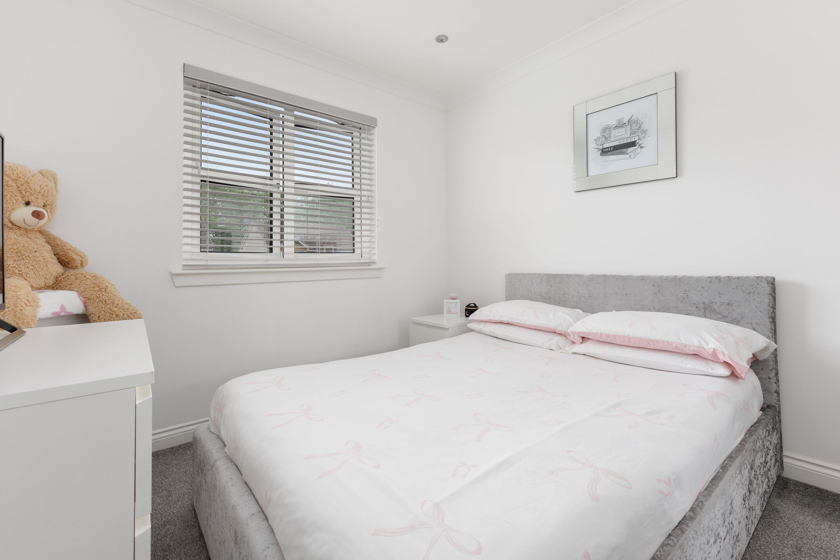
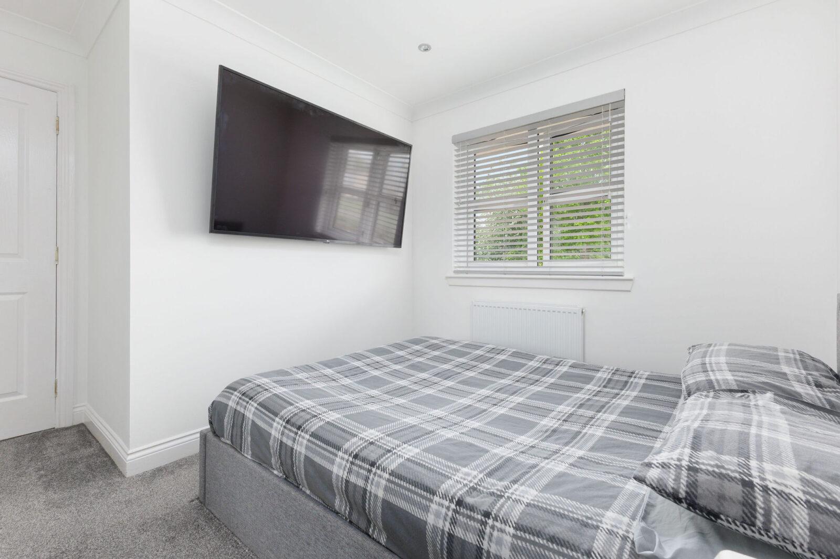
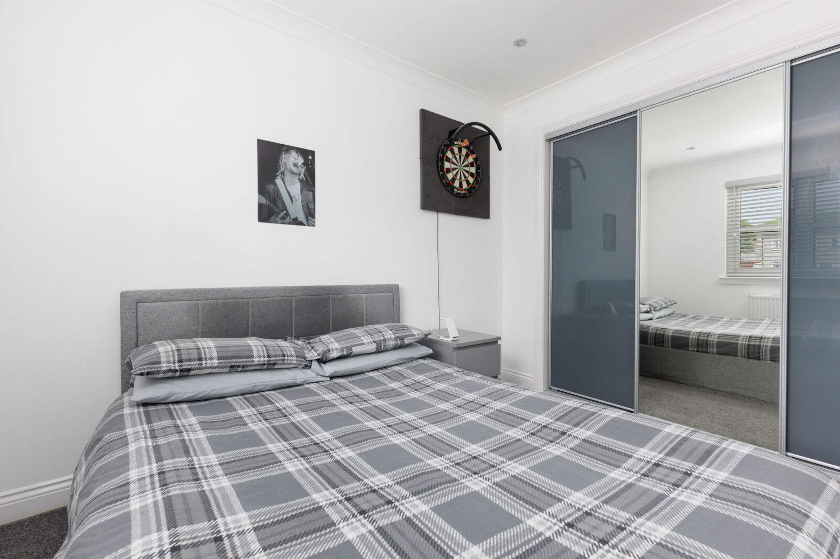
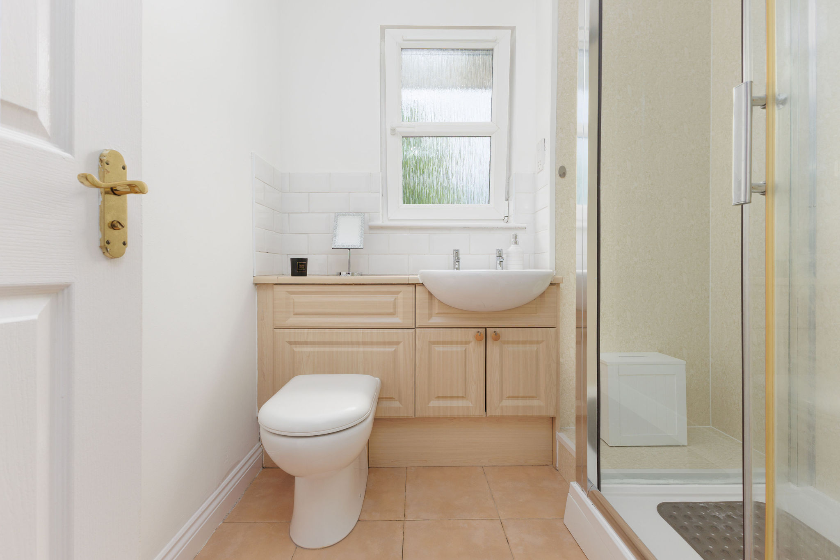
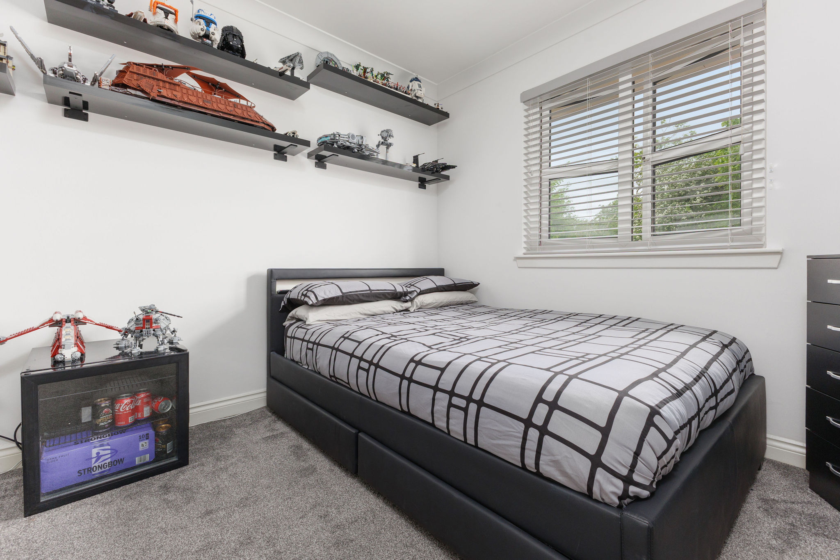
On the upper level the bright hallway leads to four well proportioned double rooms (two of which have their own fitted wardrobes). The master bedroom has impressive dimensions along with its own ensuite facilities complete with walk in double shower, WC, wash basin finished with full height wall tiling, white gloss vanity furniture and chrome accessories. The family shower room comes complete with double shower cubicle, WC, wash basin, vanity furniture and ceramic tiling.
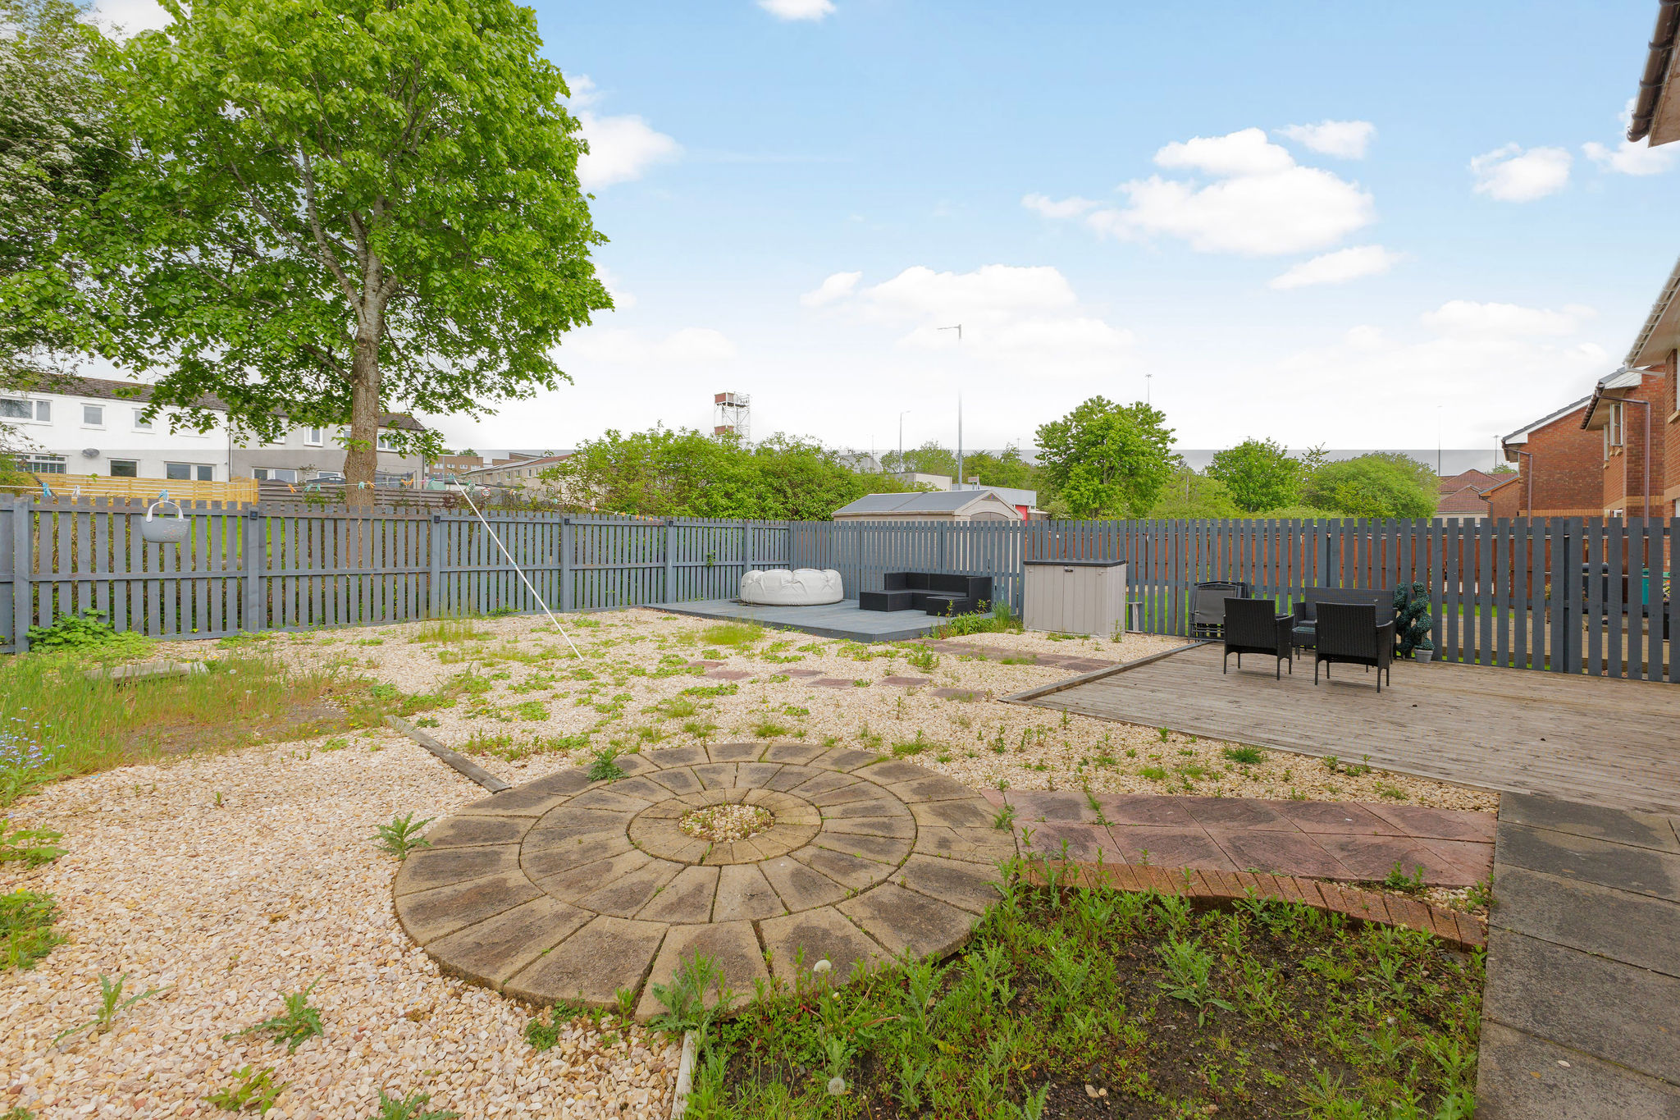
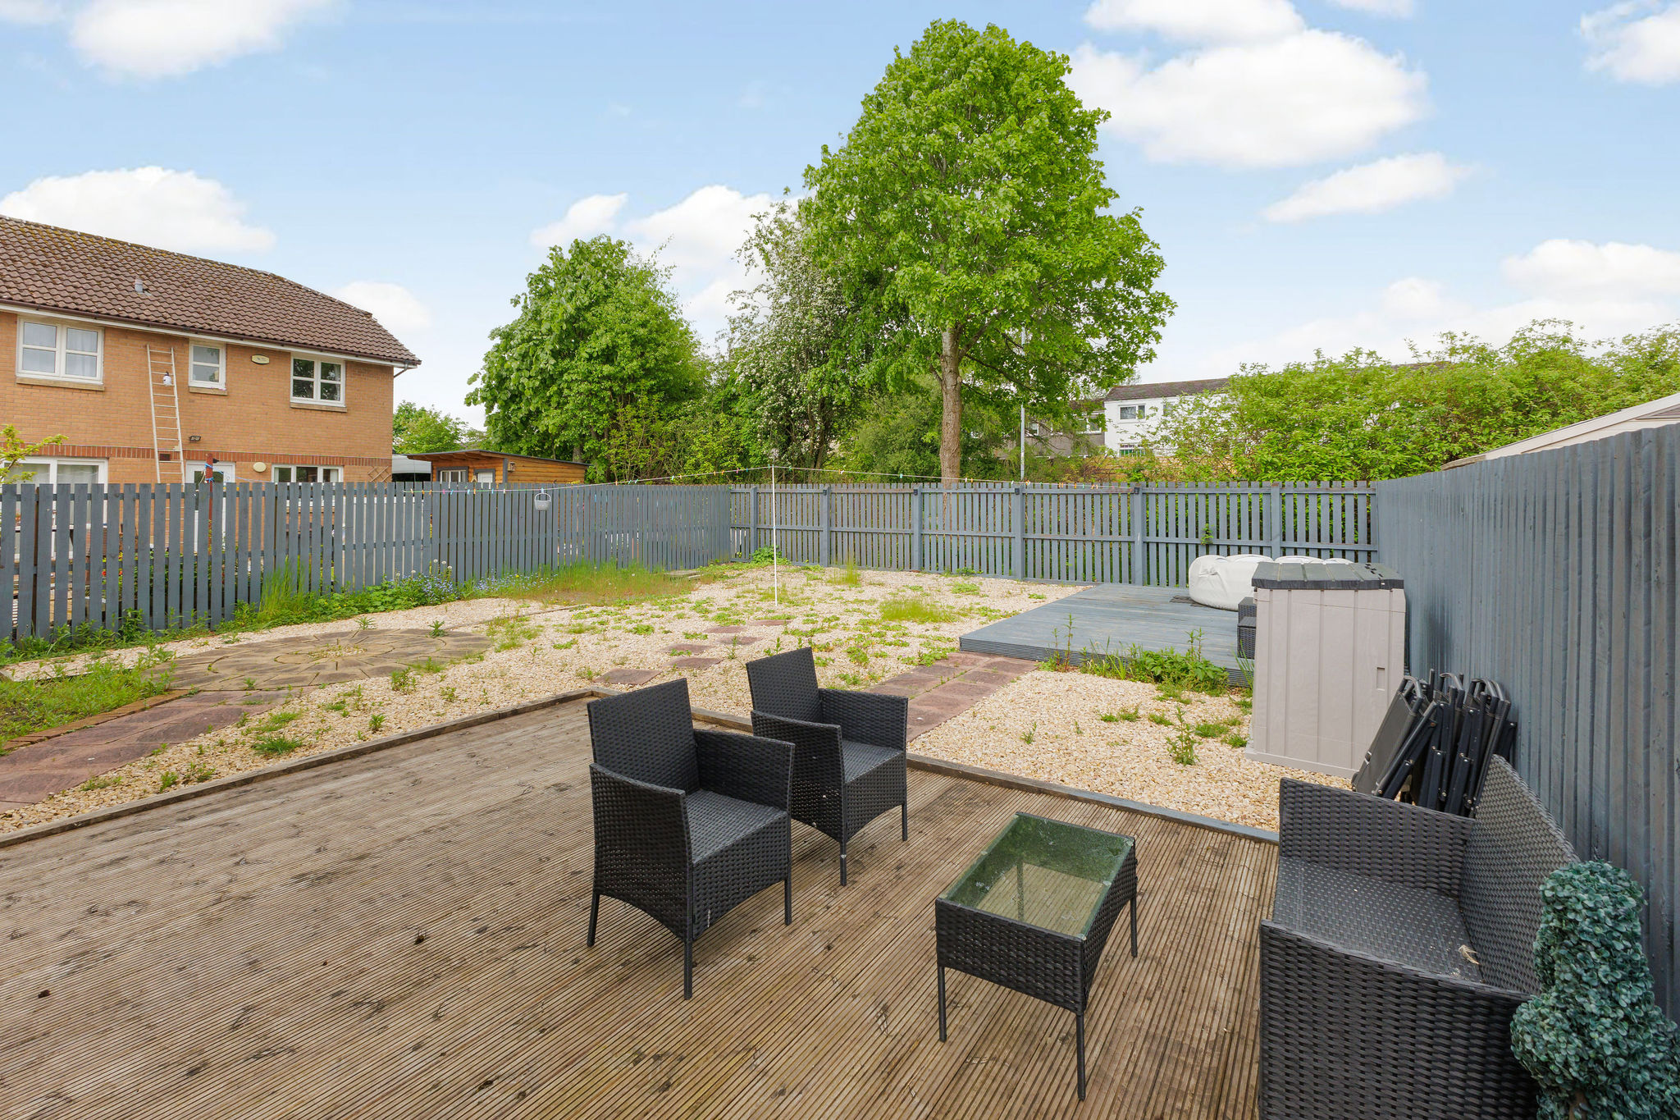
Externally to the front of the house is a private mono blocked driveway enough for several cars. The side gate leads to the generous rear garden which has been designed for low maintenance complete with 6ft surrounding fence, mono block patio and decked area perfect for sunny days and outdoor entertaining.
The property is further enhanced with gas central heating (replaced boiler), double glazing, excellent storage throughout, all integrated kitchen appliances included, show home interiors throughout, recently re-wired, fully plastered throughout, new internal doors, feature ceramic tiling, brand new downstair WC, new contemporary kitchen with breakfasting island, five bedrooms must been seen!
MUST VIEW
Key Details
Property Type:
Detached House
Bedrooms:
5
Bathrooms:
3
Reception Rooms:
2
Parking:
Driveway
City:
Cumbernauld
Sale:
residential-sales
Property ID:
51893
Mortgage Calculator
Map
Related Properties



Cumbernauld
T: 07511 661181
E: Email us

