Foxdale Court, Bonnybridge, FK4 2FF
Sold STC
Property Summary
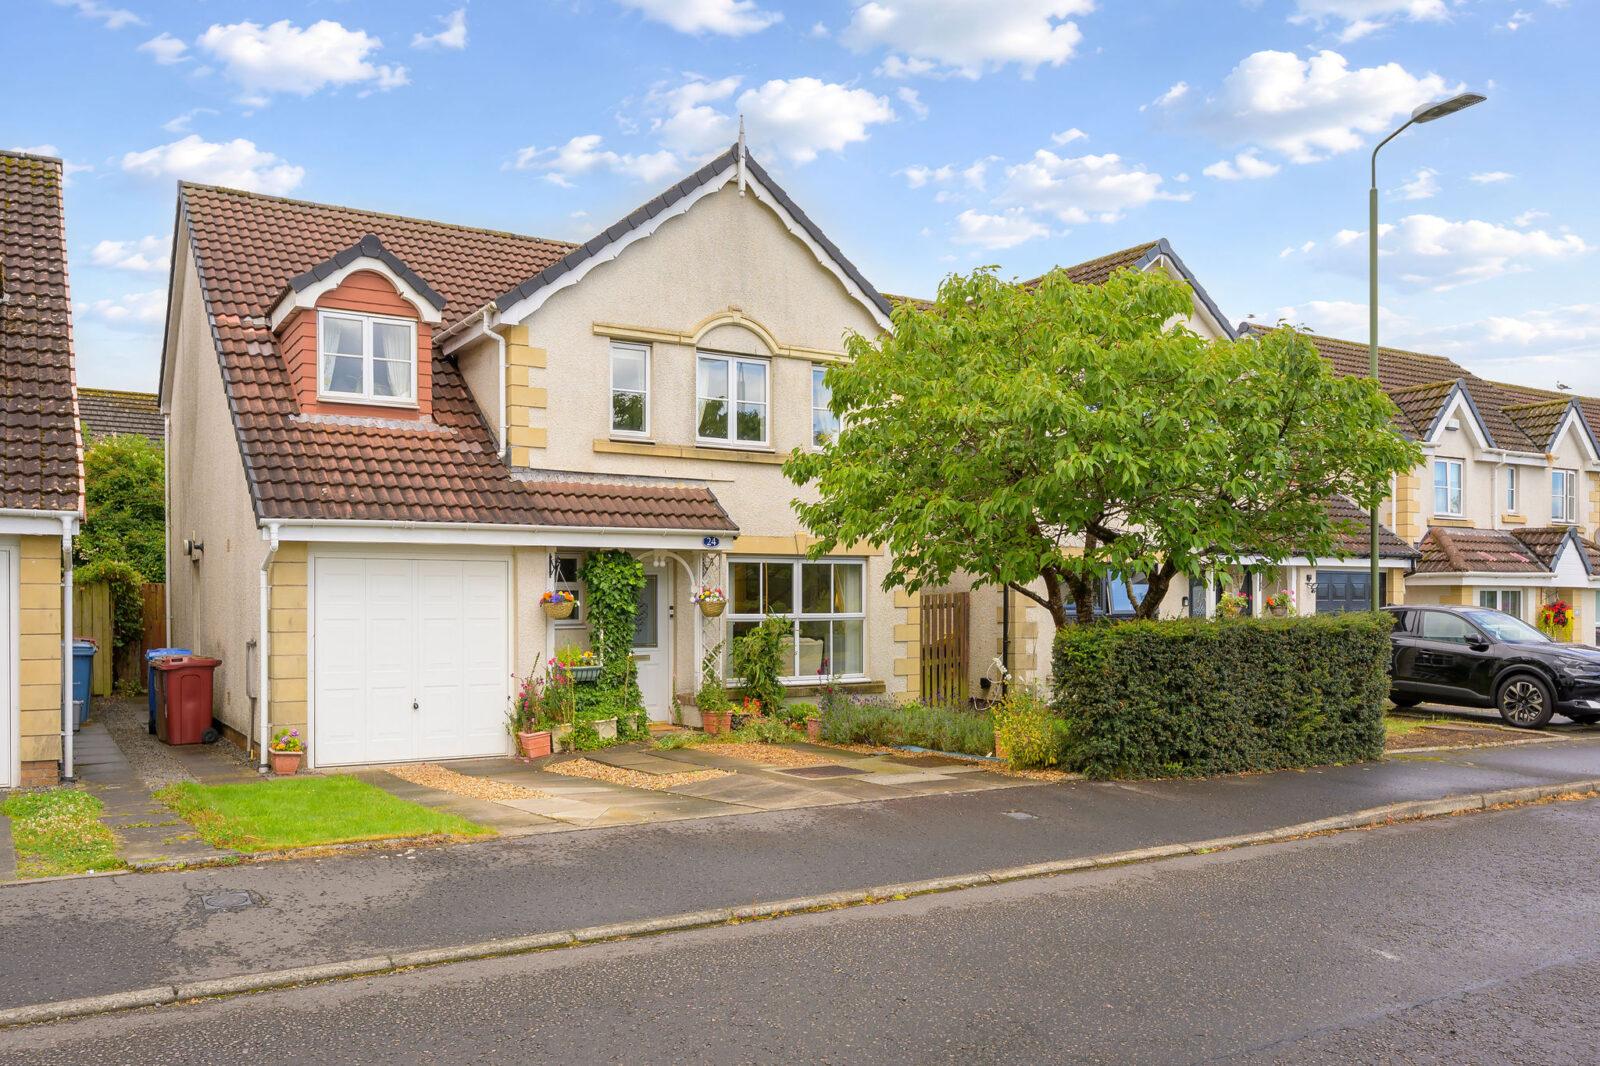
Situated within a sought-after cul-de-sac in Bonnybridge, this impressive five-bedroom detached Ascot family home enjoys an attractive open outlook to the front and offers spacious, well-appointed accommodation throughout. Well maintained by the current owners, the property also benefits from a Worcester boiler installed in 2021, which has been serviced annually.
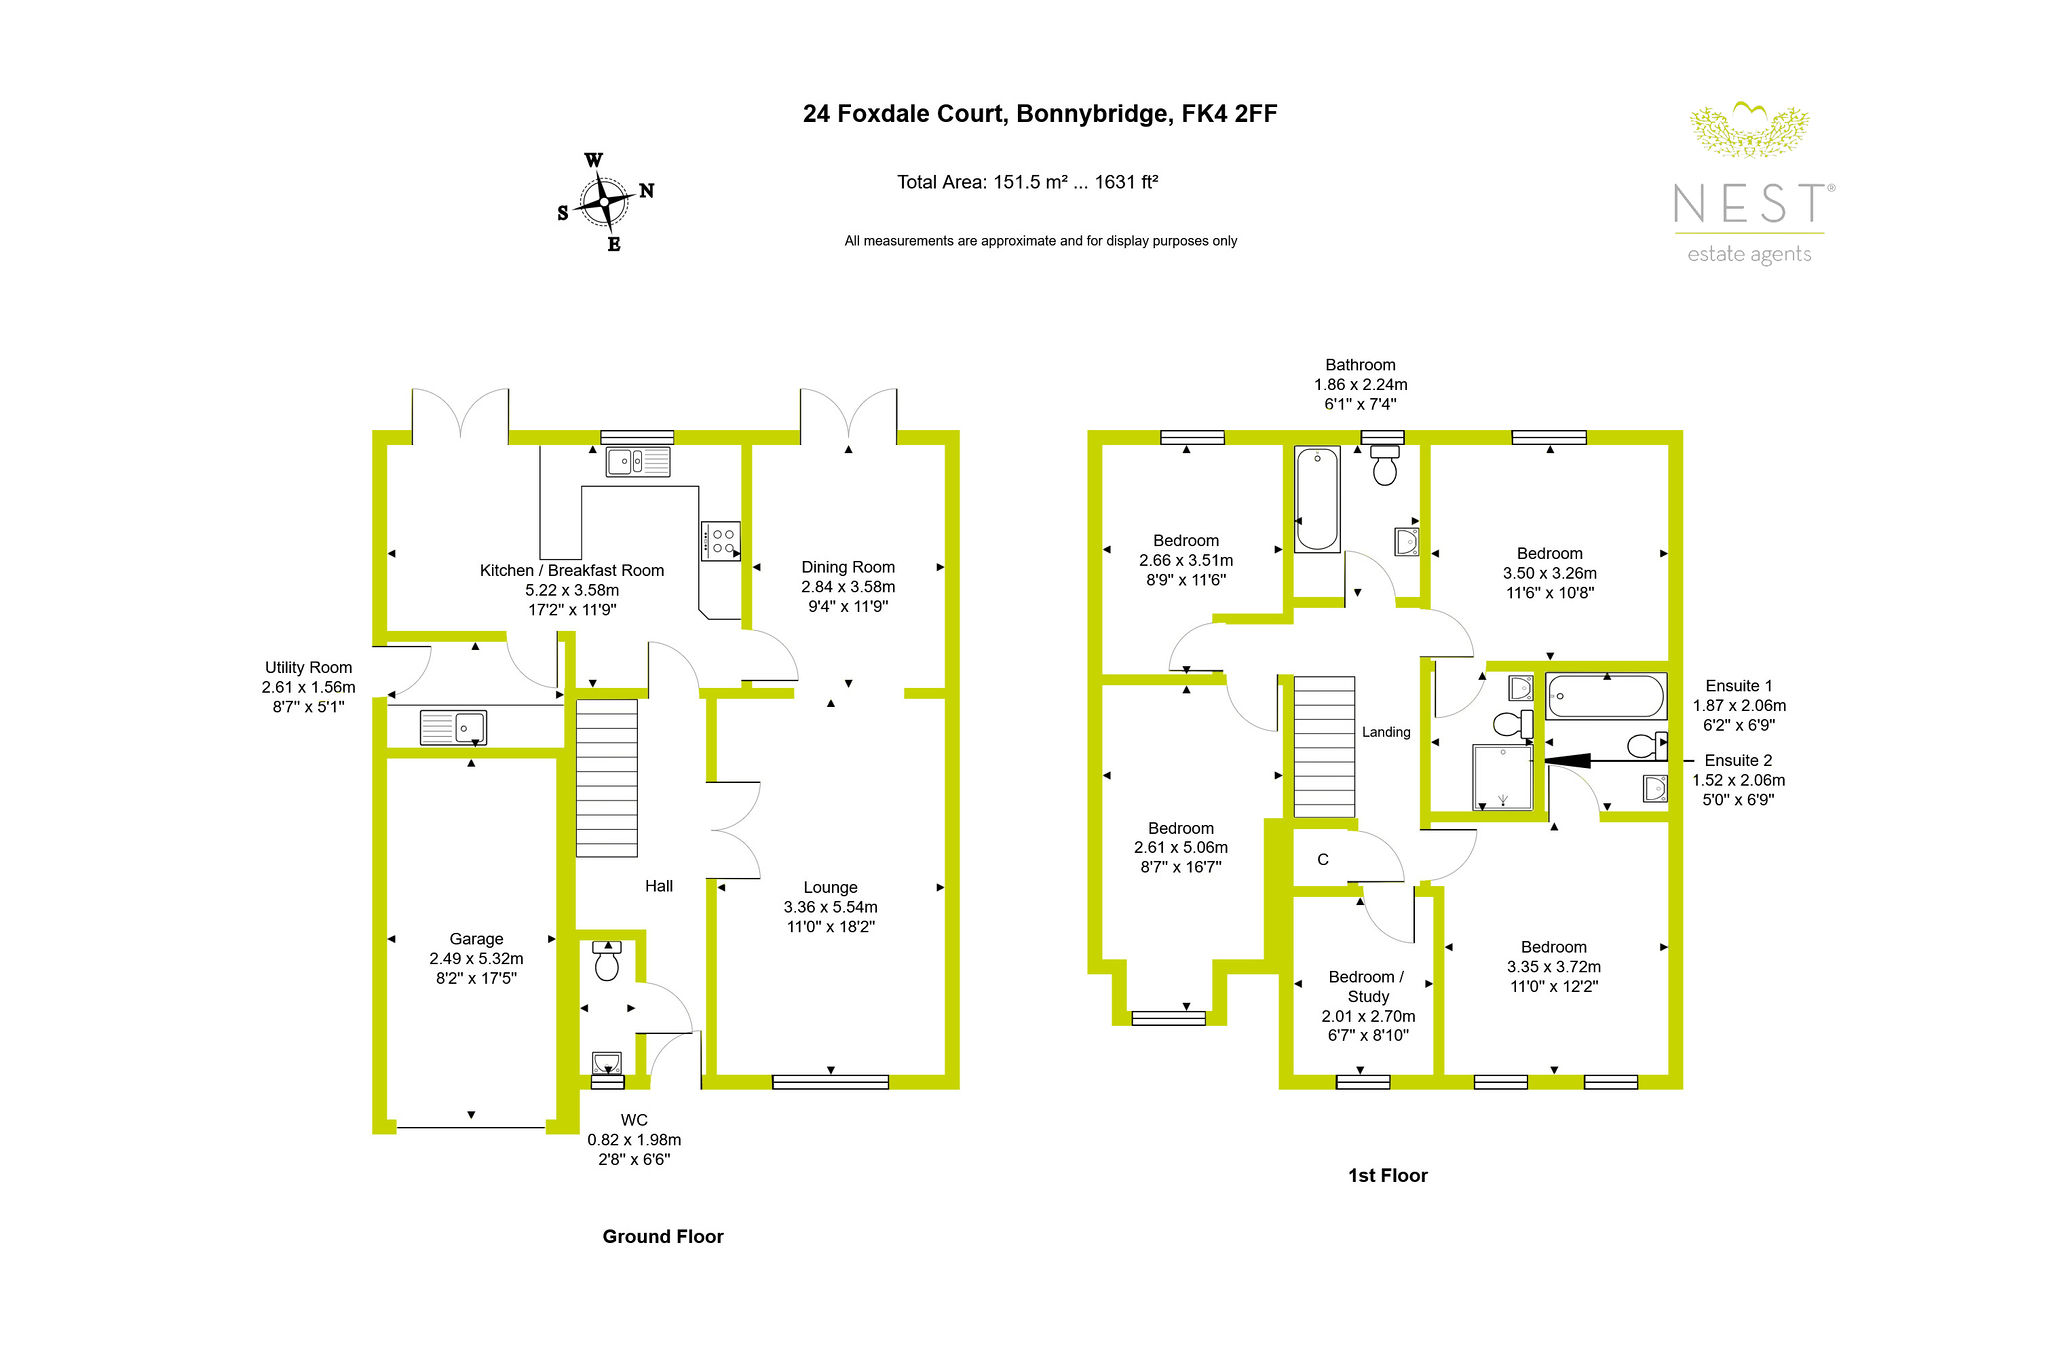
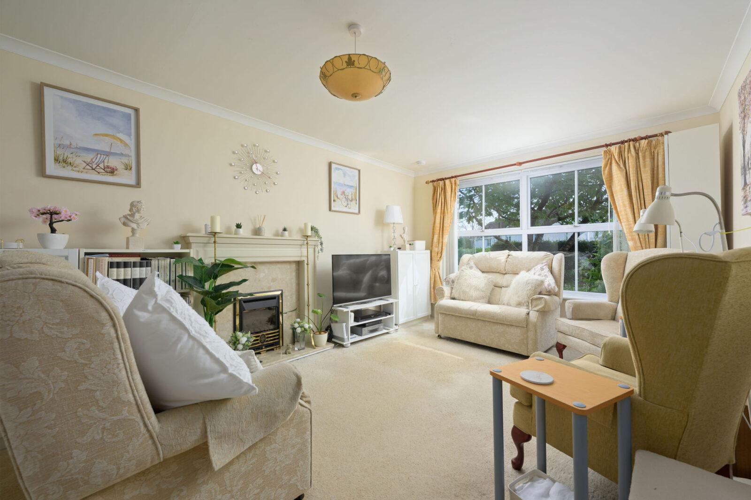
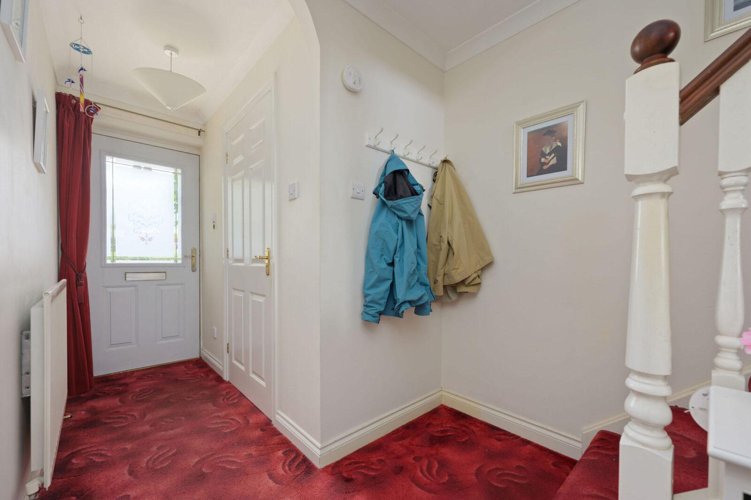
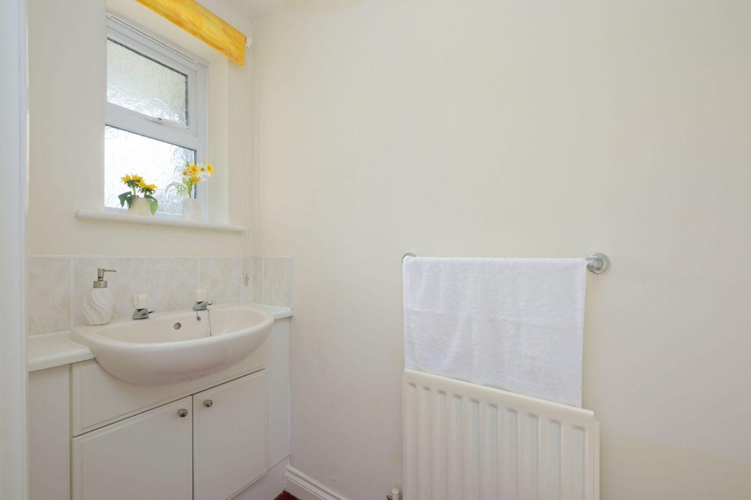
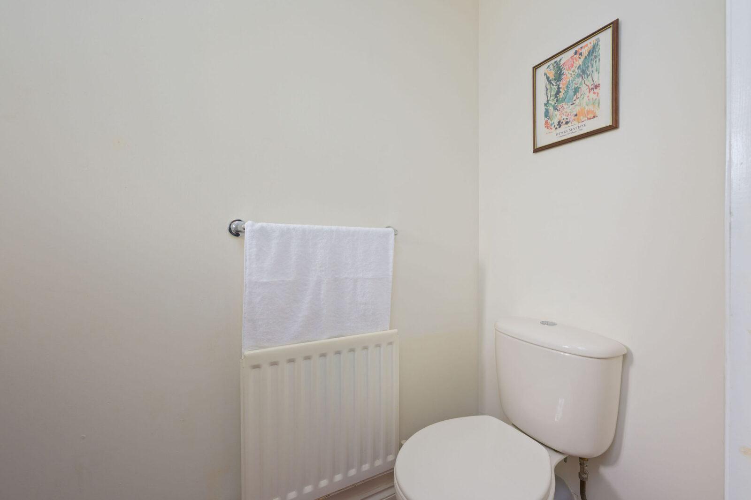
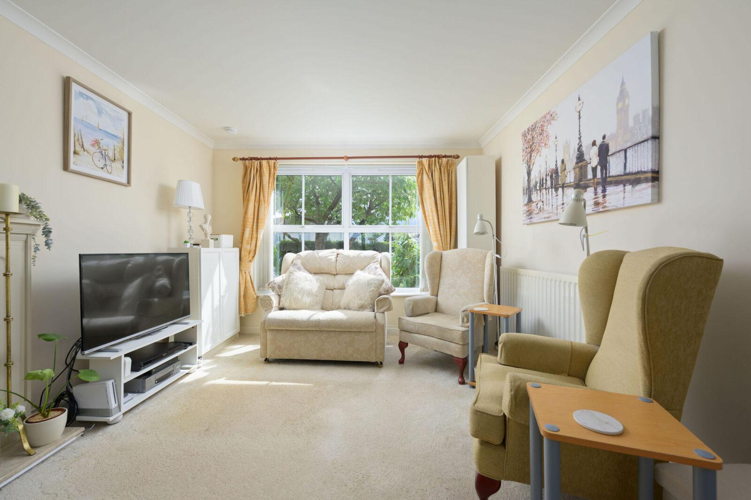
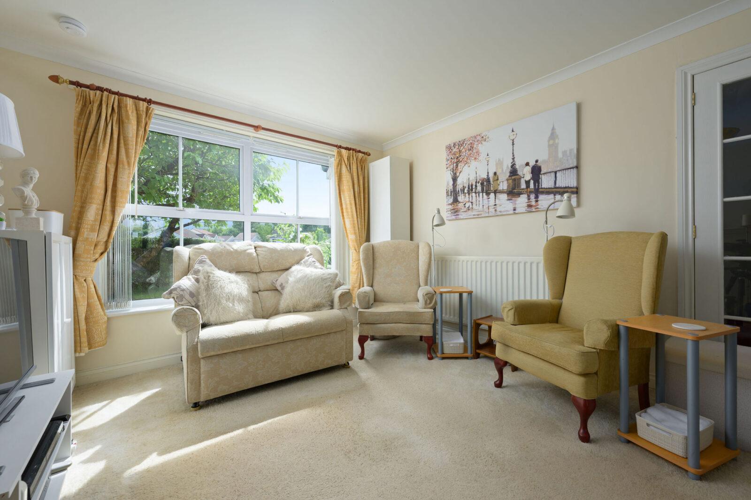
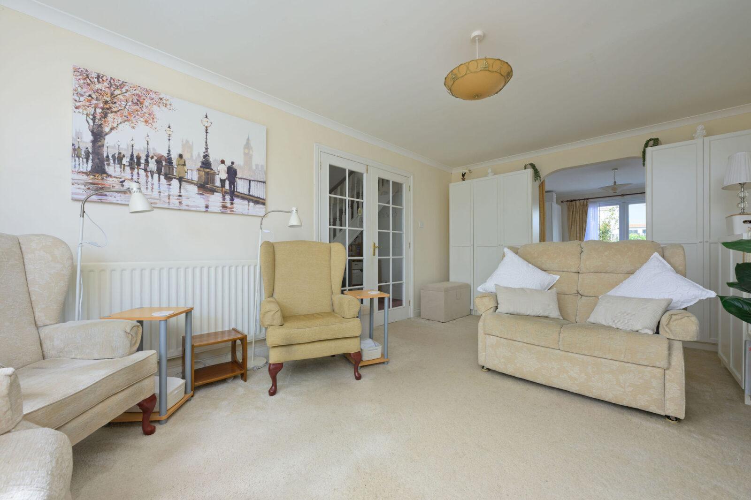
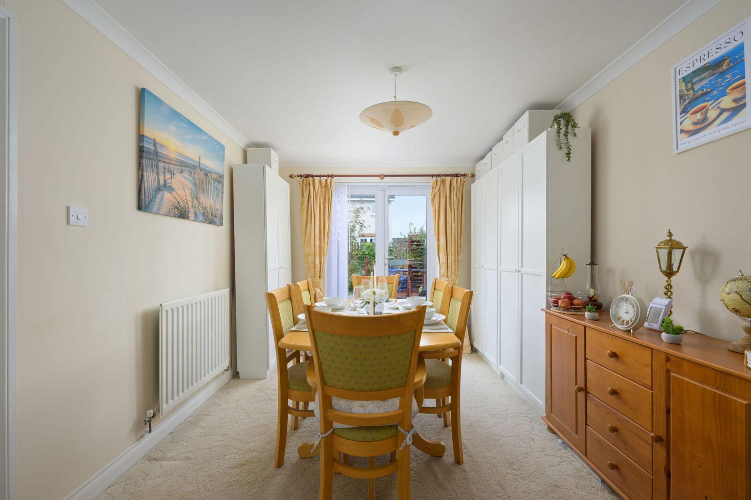
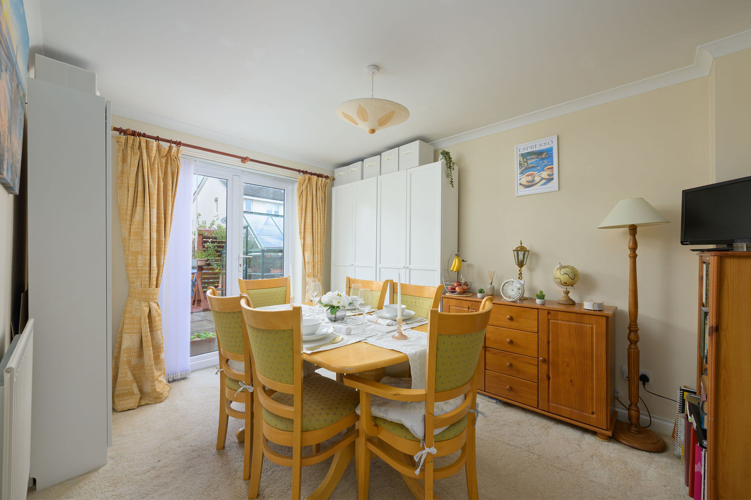
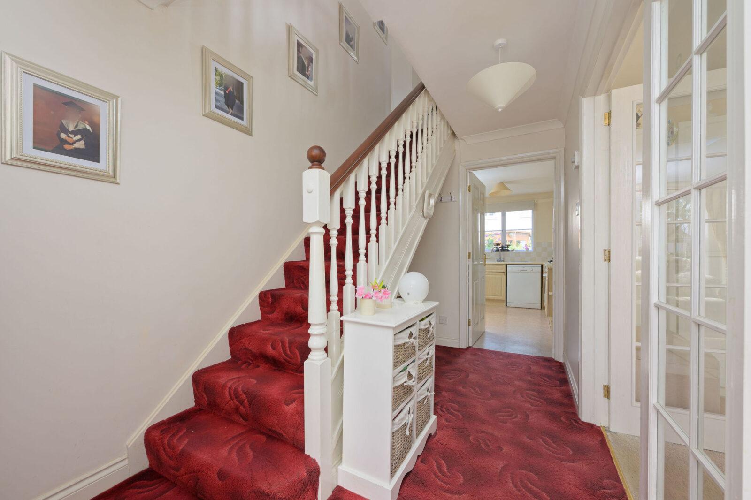
The welcoming entrance hallway provides access to a convenient cloakroom/WC, the spacious lounge and the kitchen. The bright and comfortable lounge features a gas fire with hearth and mantelpiece and flows seamlessly through an archway into the formal dining room. Patio doors from the dining room open directly onto a rear patio, creating an ideal space for indoor-outdoor entertaining.
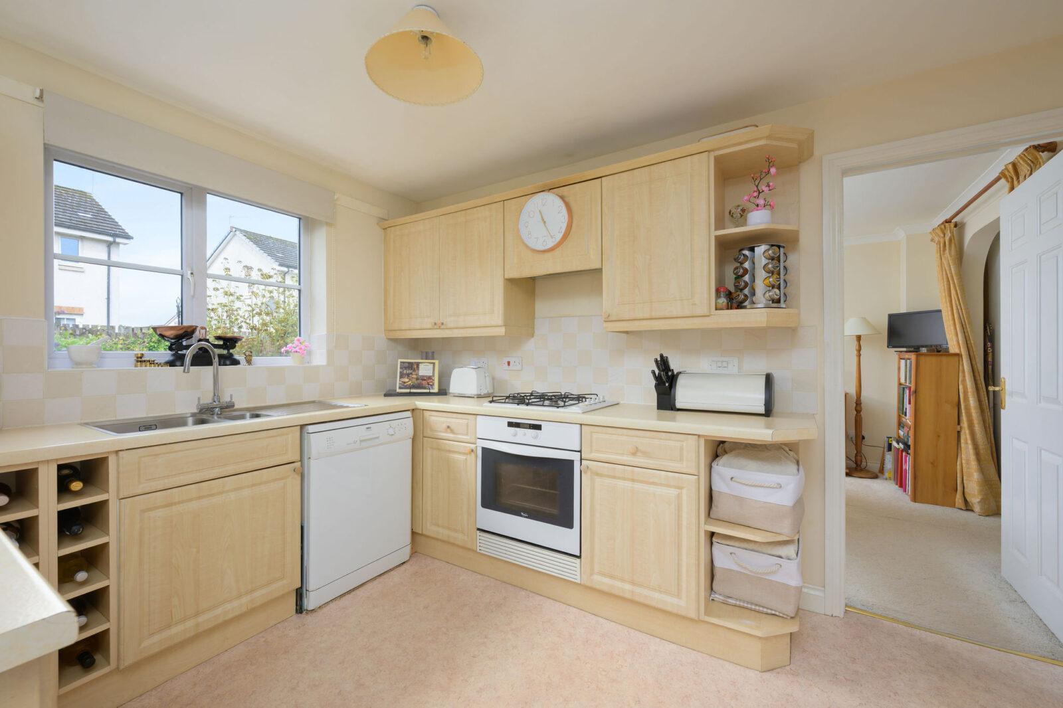
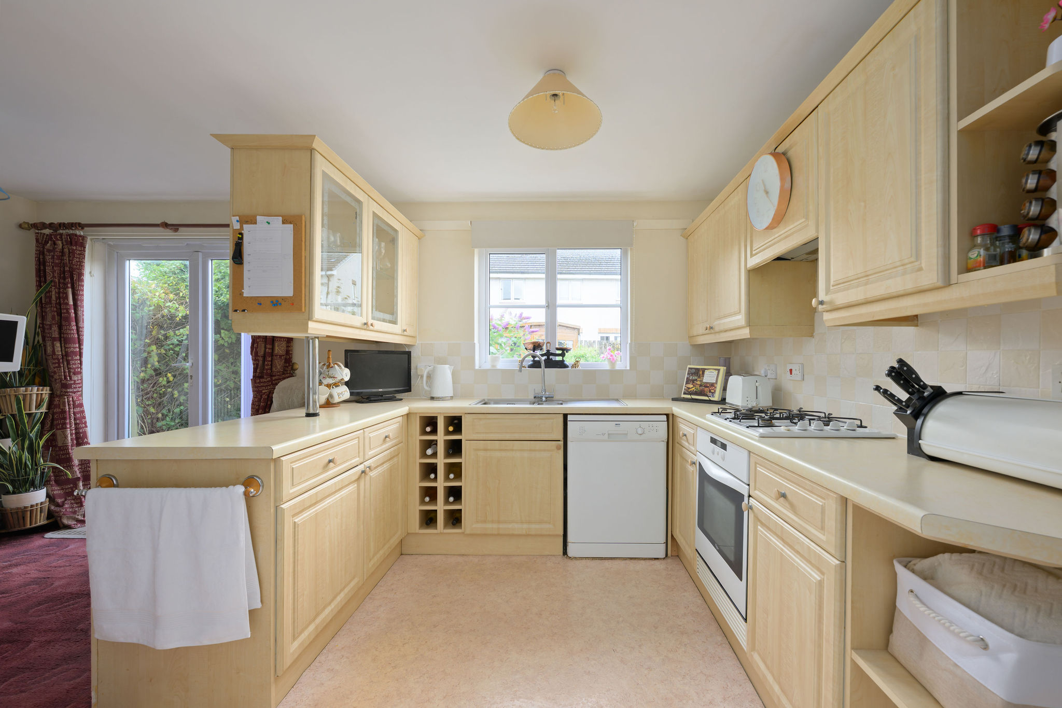
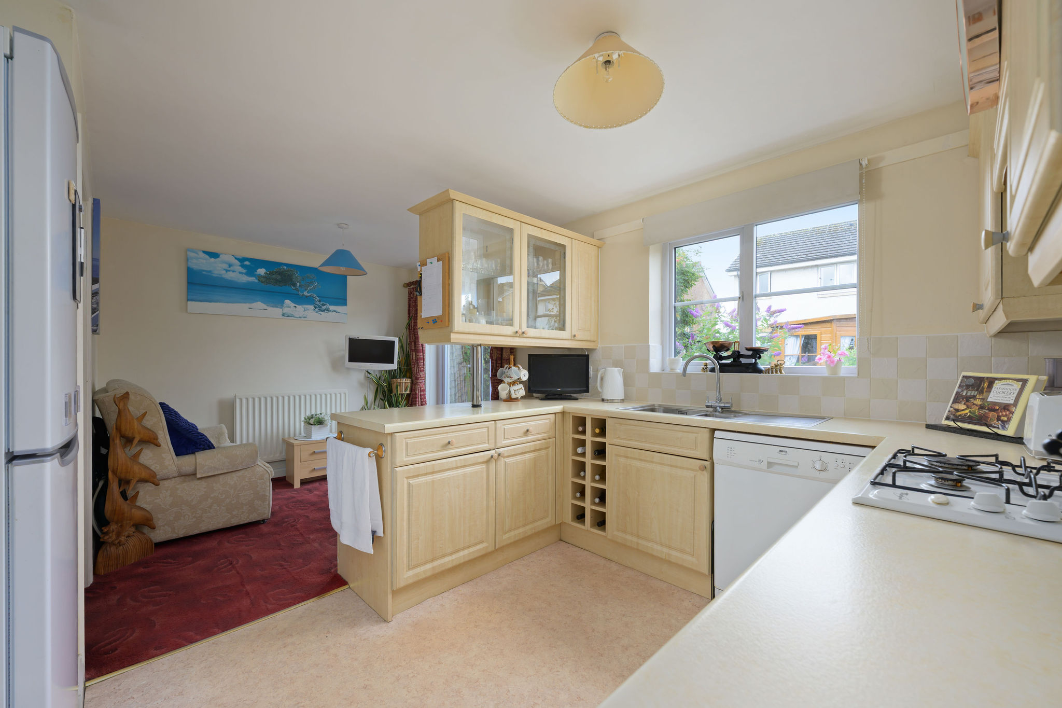
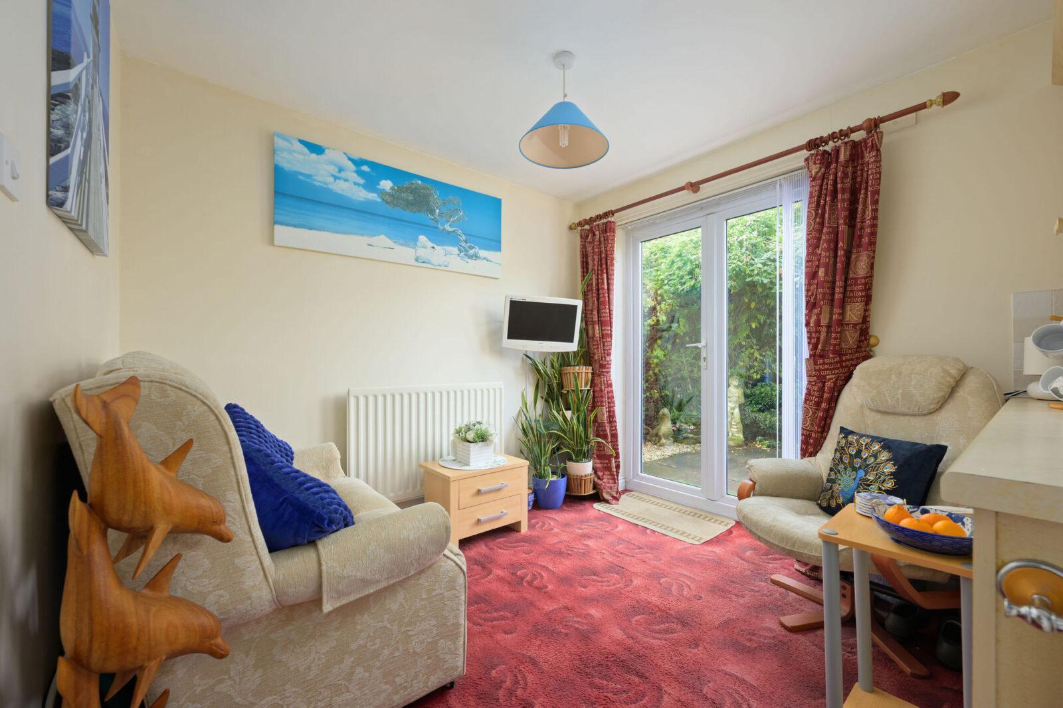
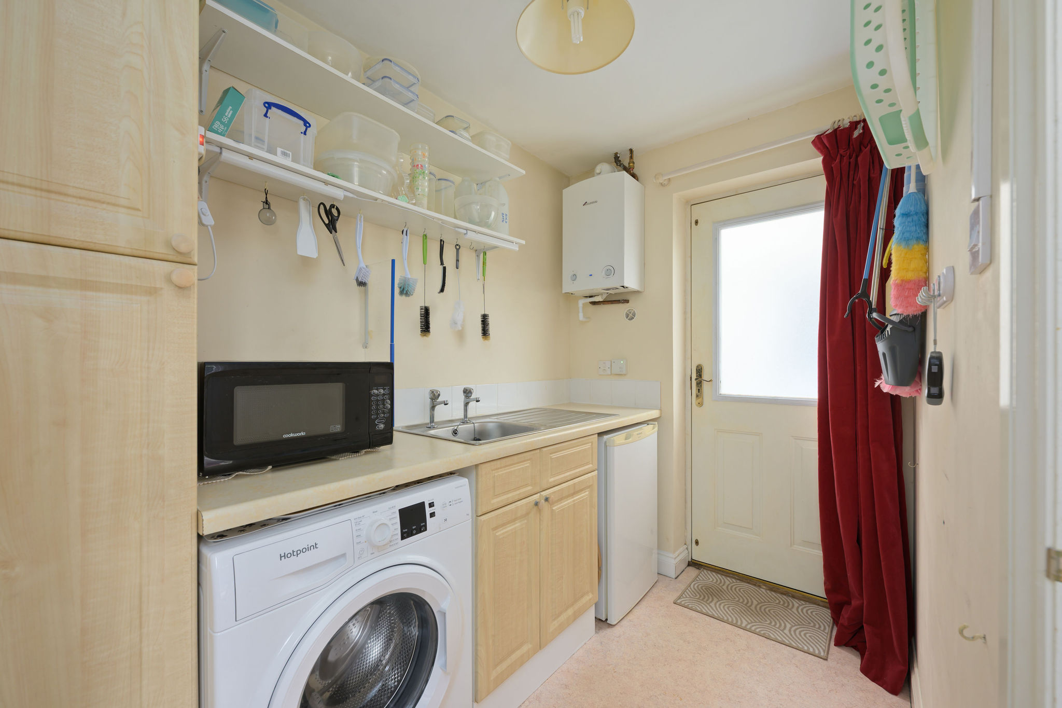
The well-equipped breakfasting kitchen offers a good range of fitted base and wall-mounted units, complemented by appliances including a fridge freezer and dishwasher. A separate utility room provides additional storage with fitted cupboards, an under-counter fridge and houses the Worcester boiler. The adjoining breakfasting area enjoys views over the garden and benefits from double patio doors leading onto a second rear patio.
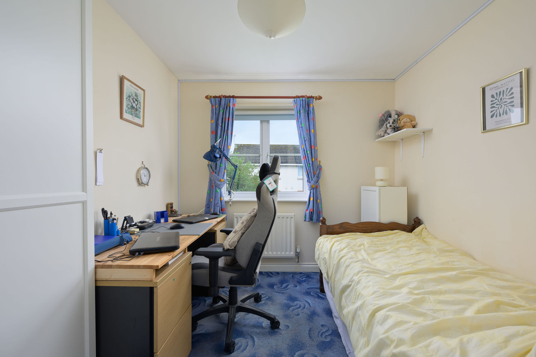
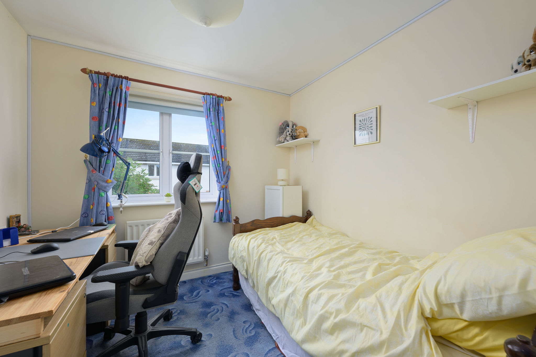
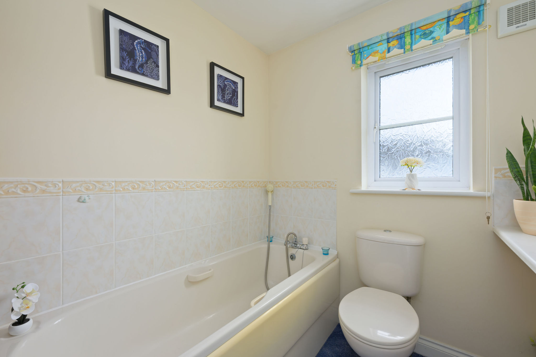
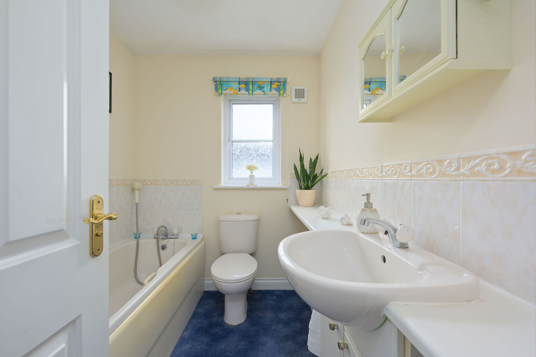
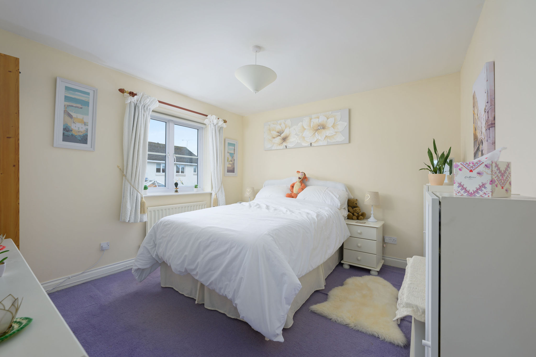
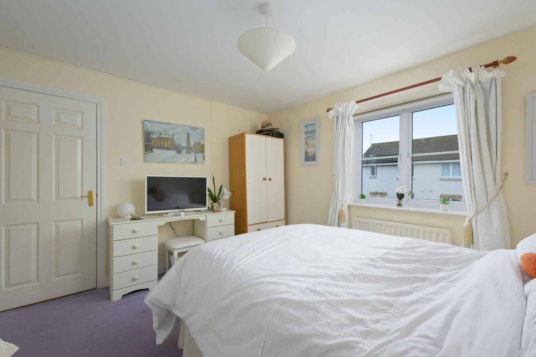
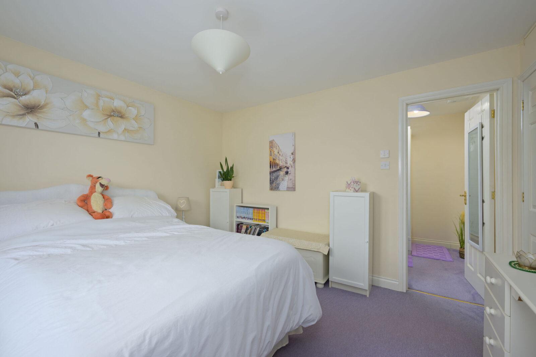
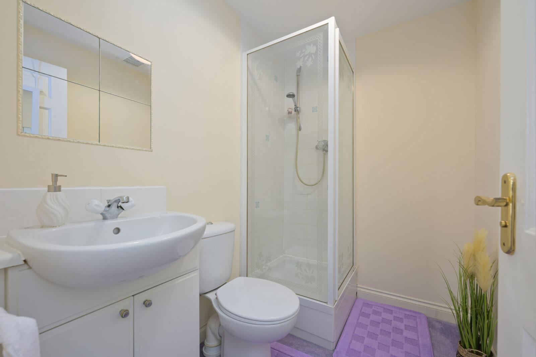
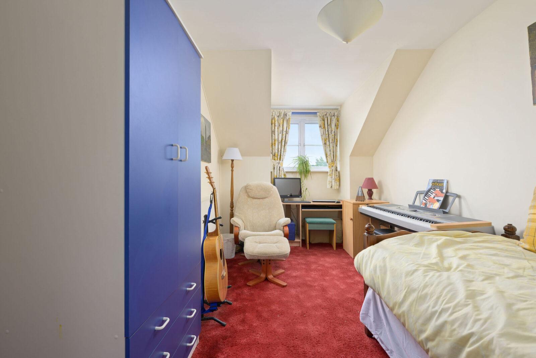
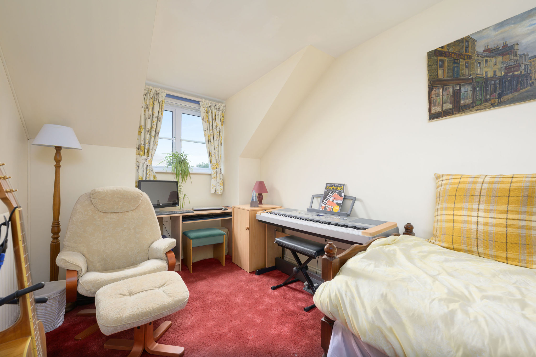
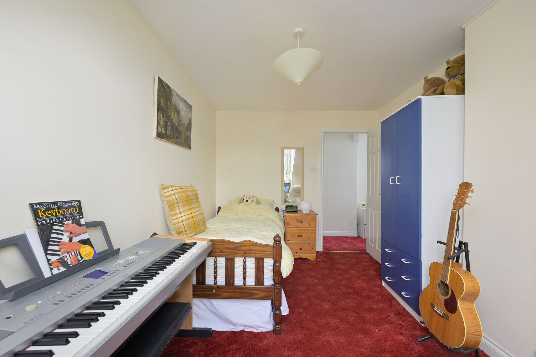
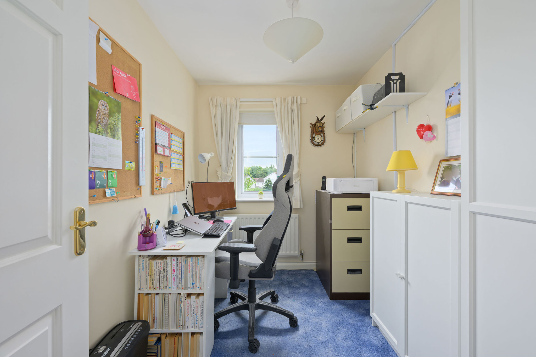
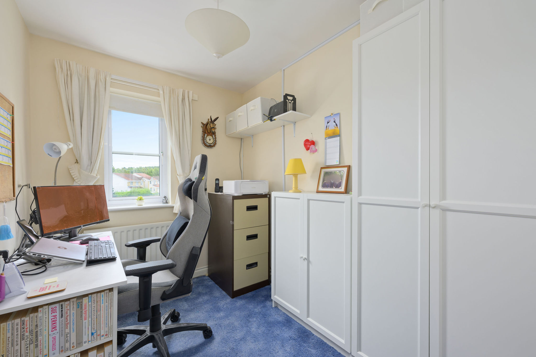
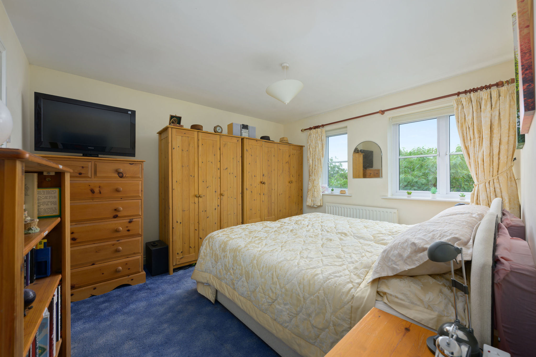
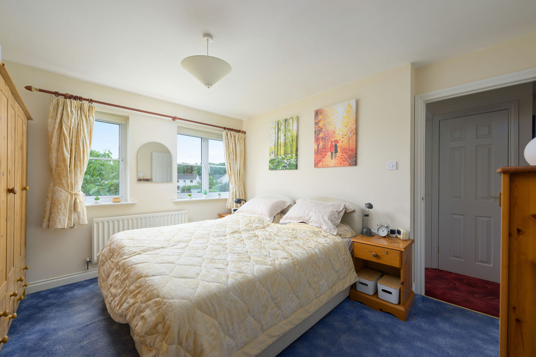
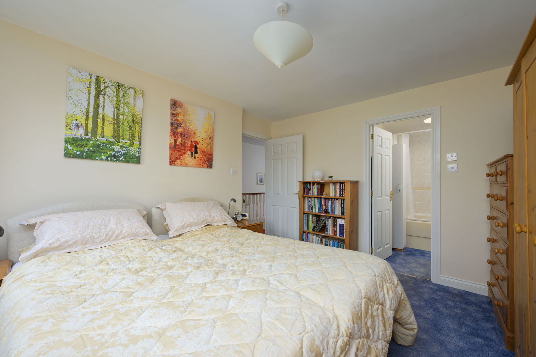
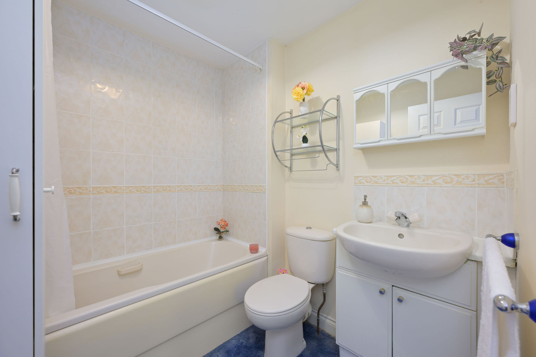
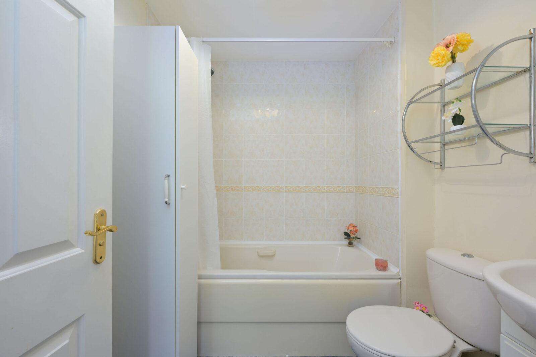
Upstairs, the generous principal bedroom features a private en-suite bathroom complete with a fully tiled over-bath shower. Bedroom two also benefits from its own en-suite shower room, while three further well-proportioned bedrooms provide excellent family accommodation or flexible space for home working. The family bathroom is fitted with a three-piece suite.
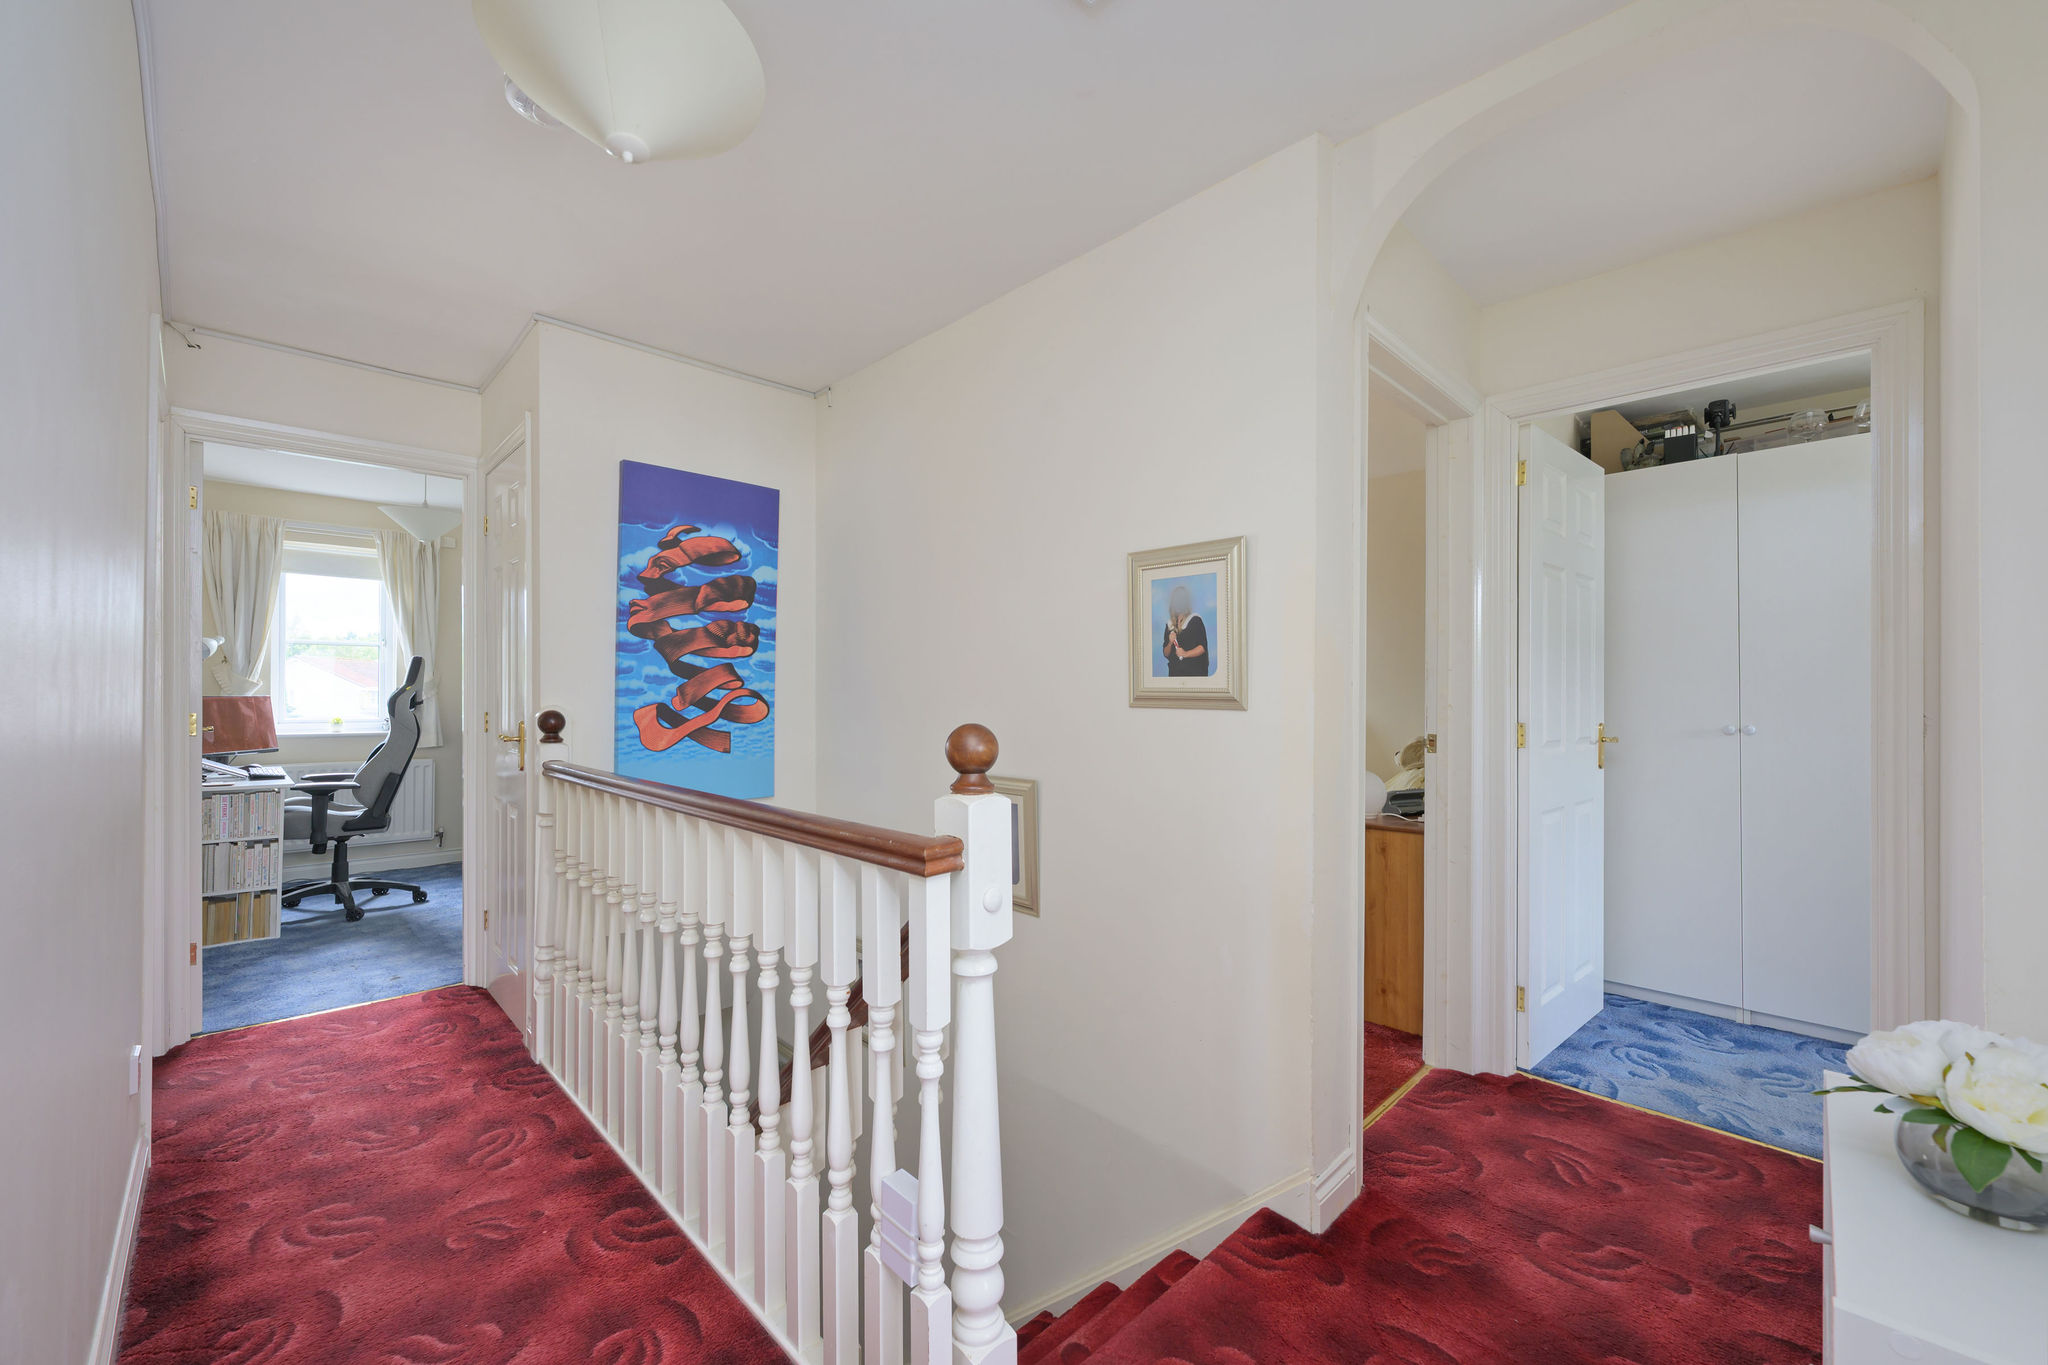
Additional practical features include a large airing cupboard housing the hot water tank on the upper landing and a loft hatch with extending ladder providing access to a fully insulated, partially floored attic with power, offering excellent storage potential.
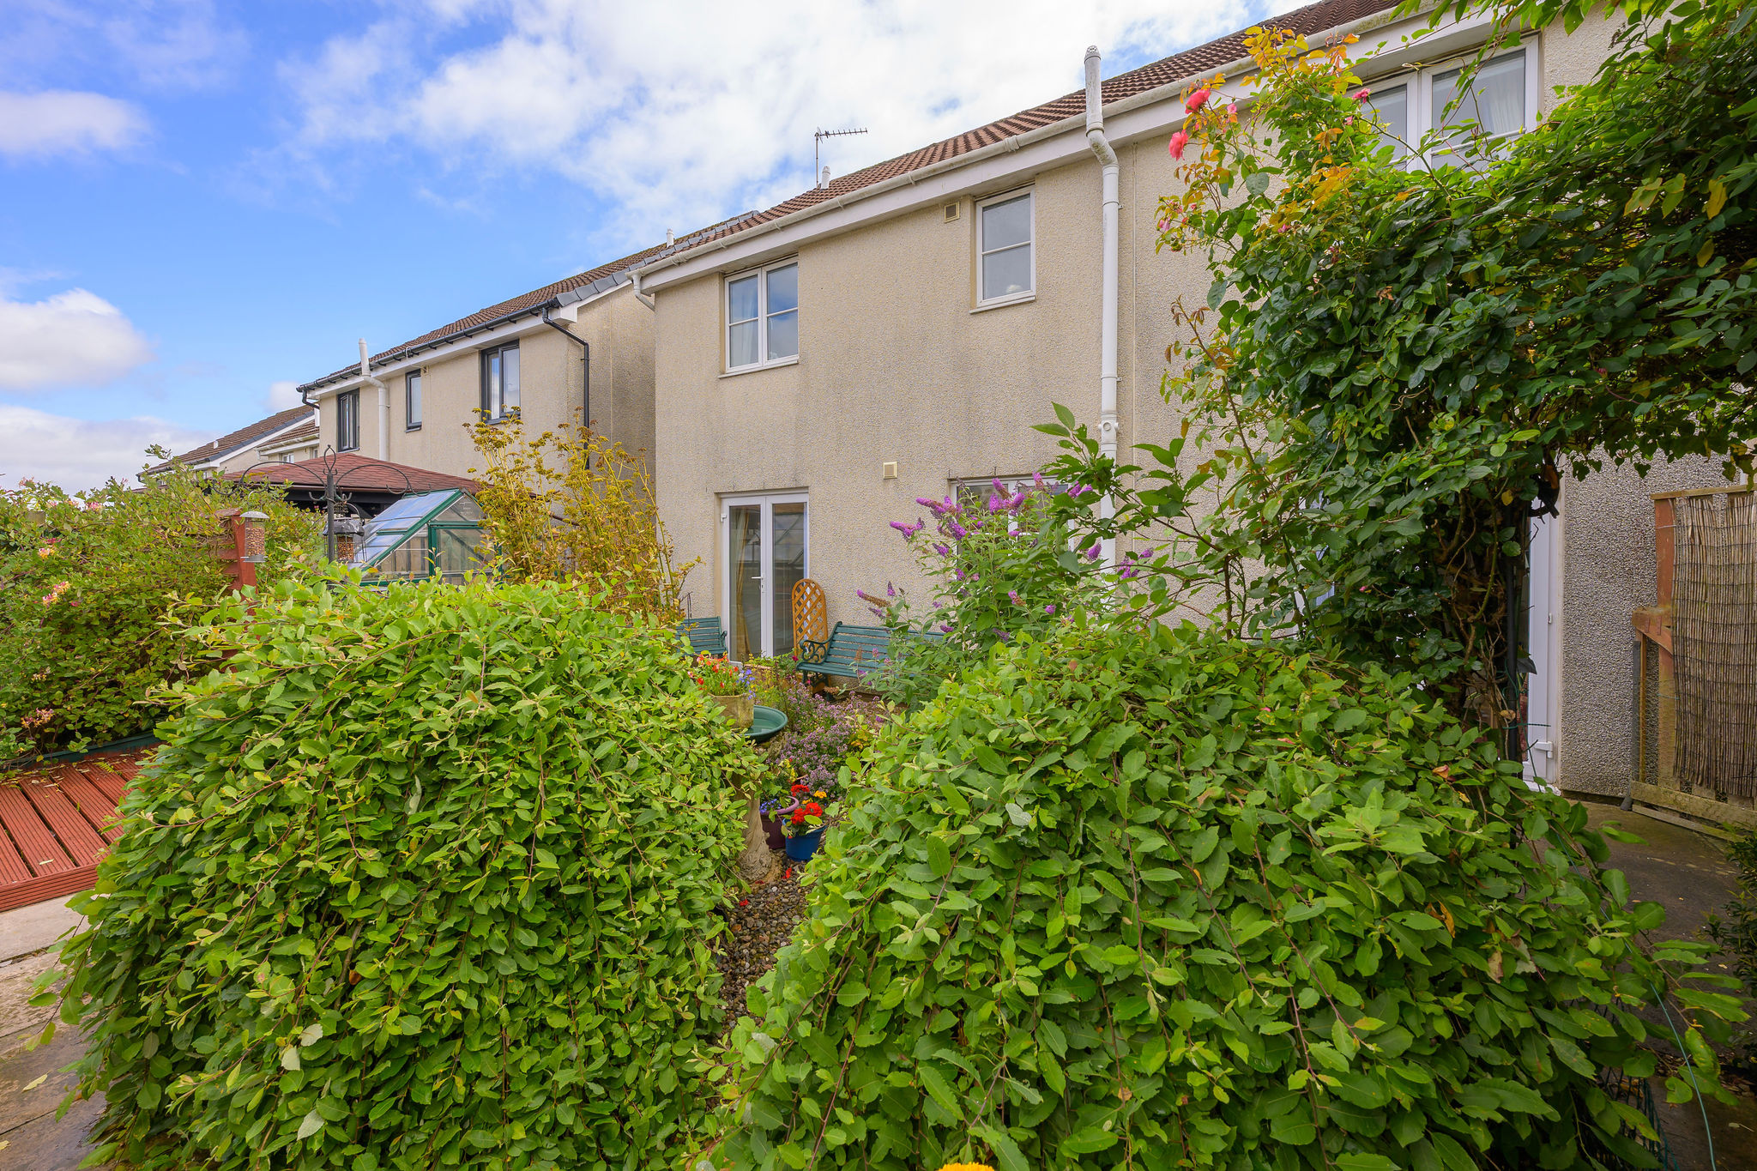
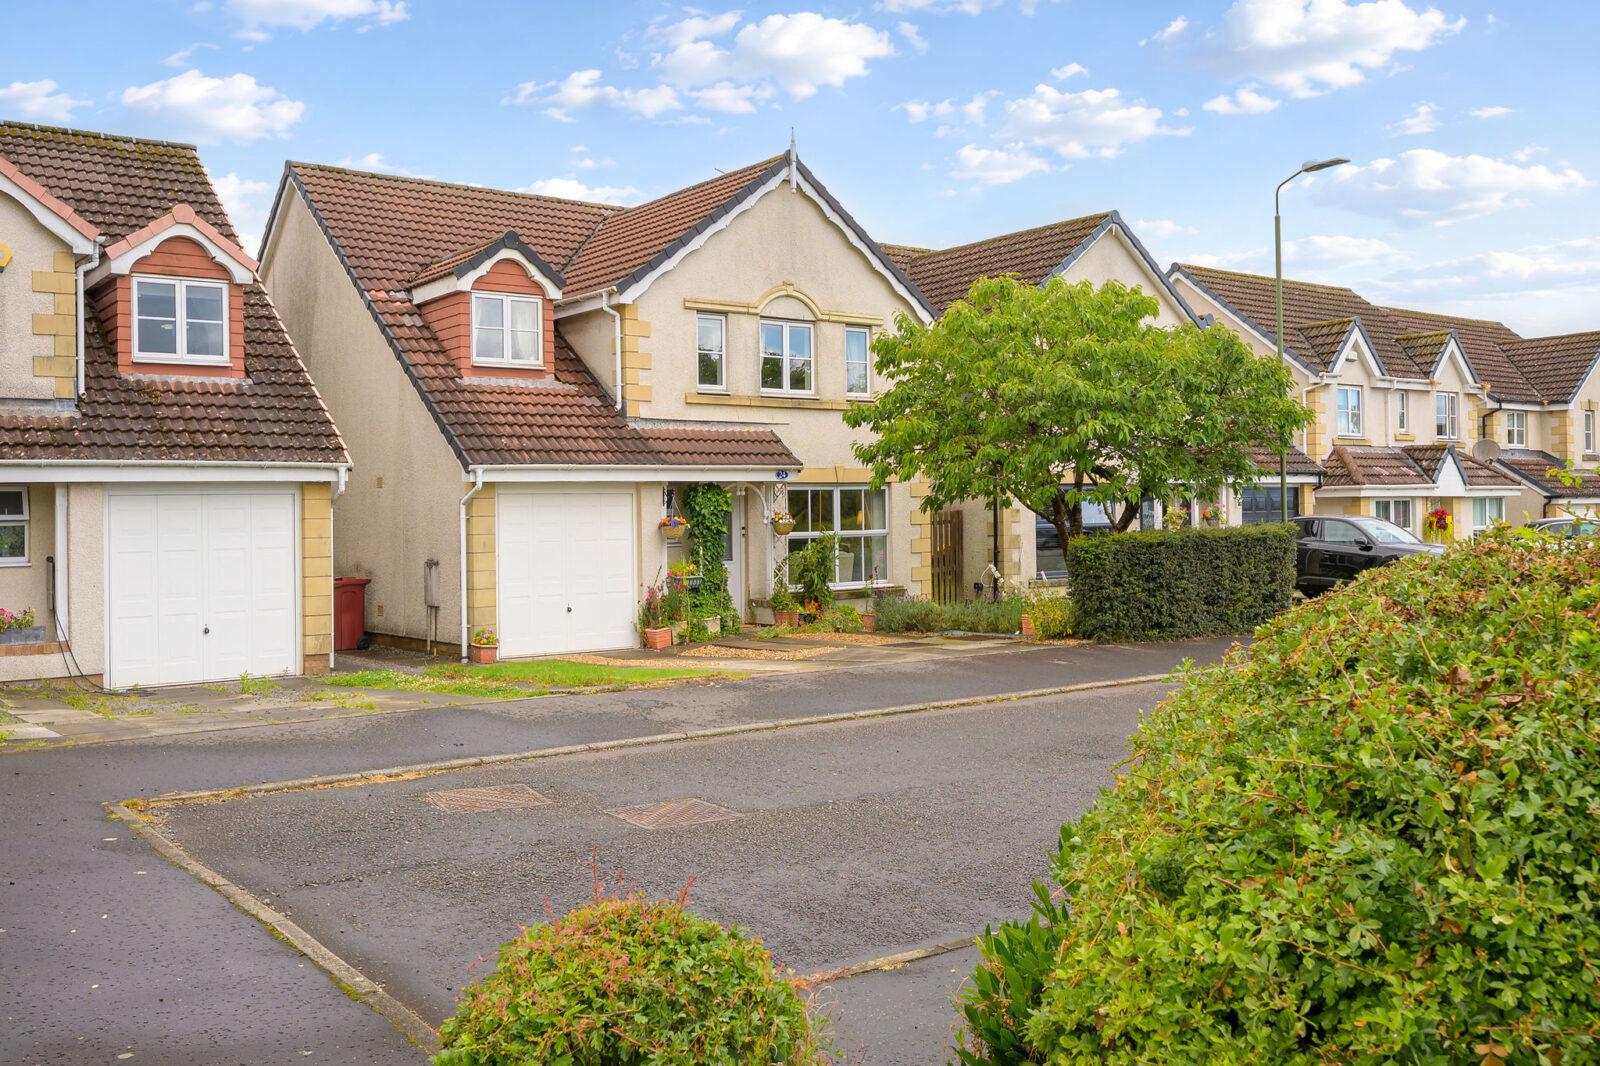
Externally, the property boasts mature landscaped gardens to both the front and rear. The front garden is planted with flower beds, a mature cherry tree and hedging, while two paved driveways provide ample off-street parking. Pathways to both sides of the property offer easy access to the enclosed rear garden.
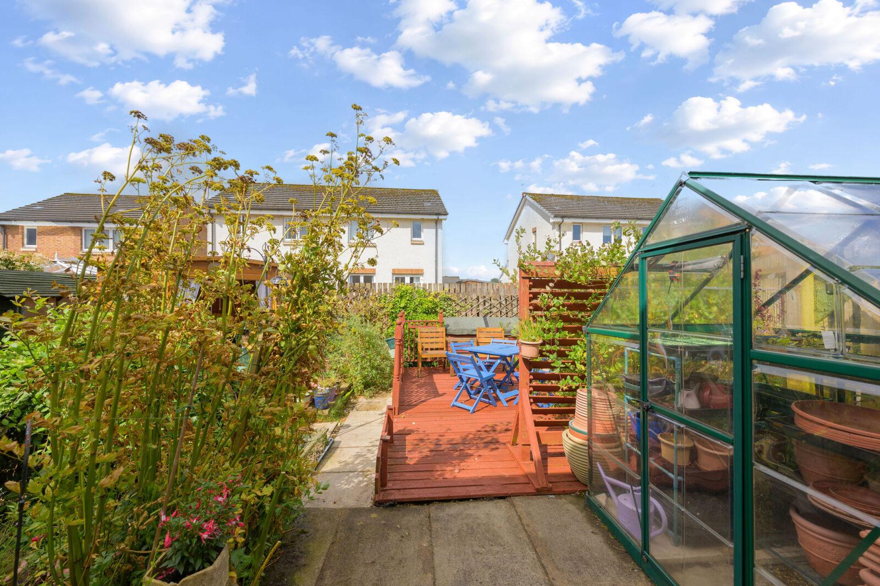
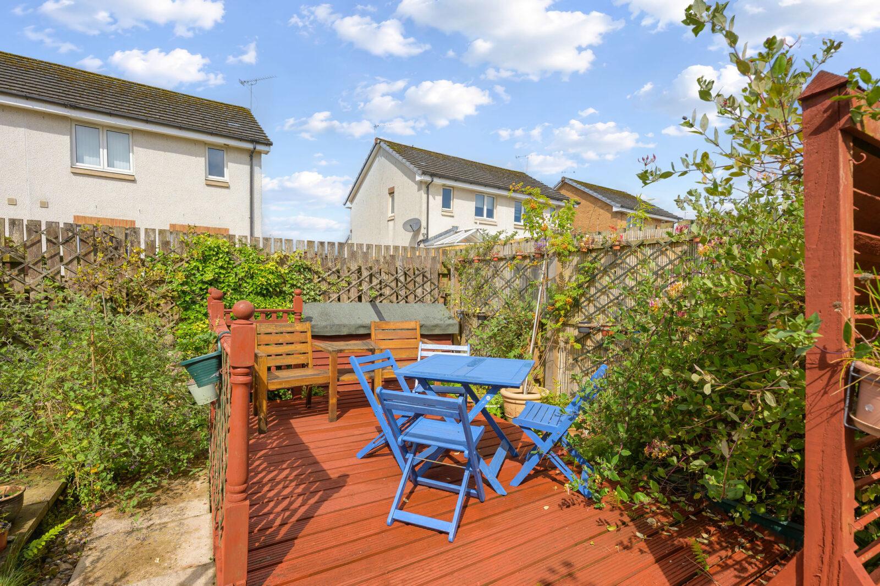
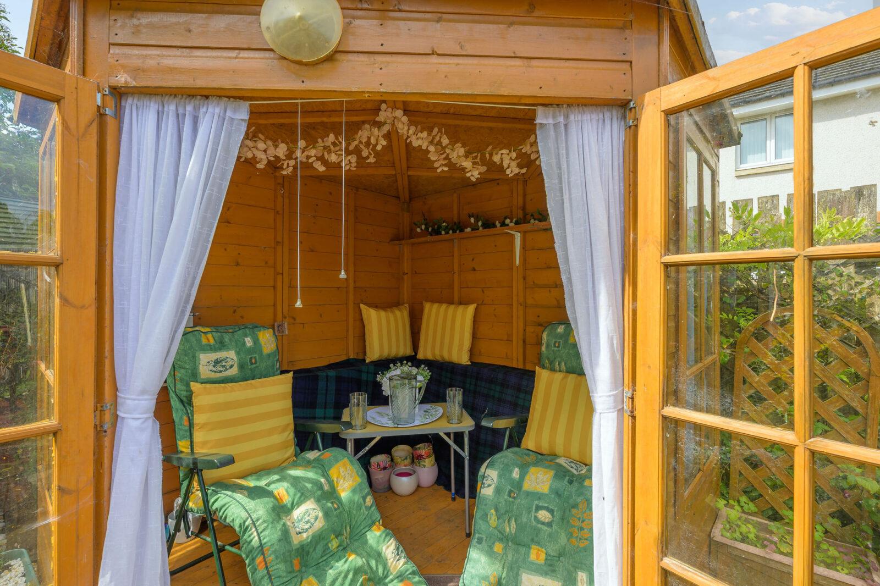
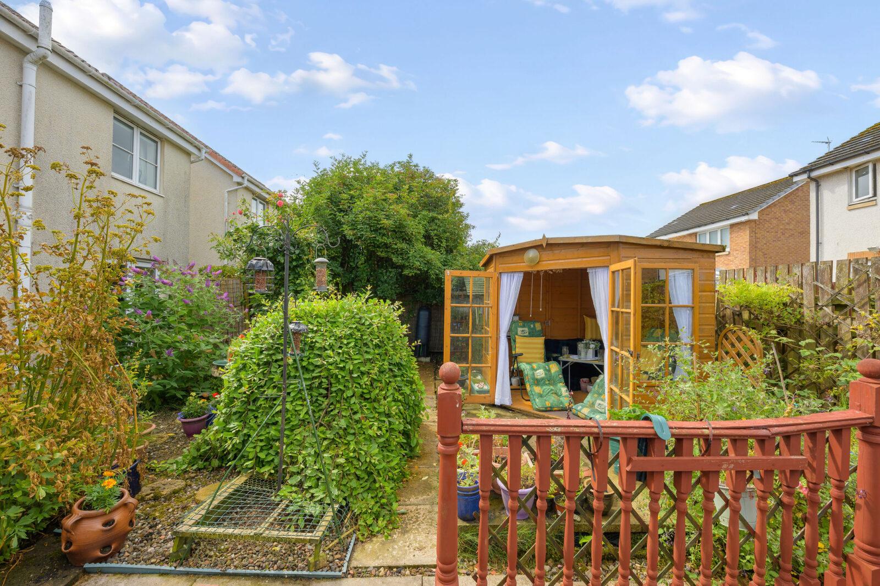
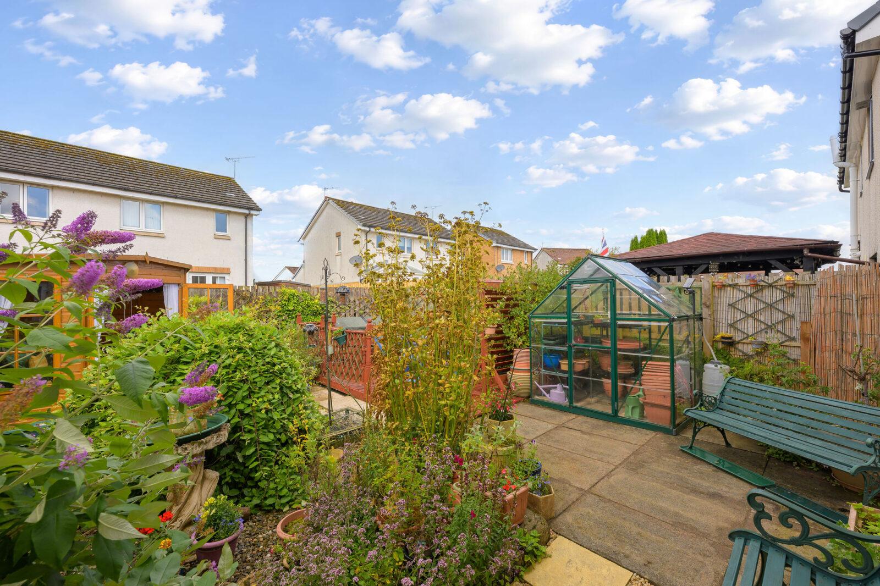
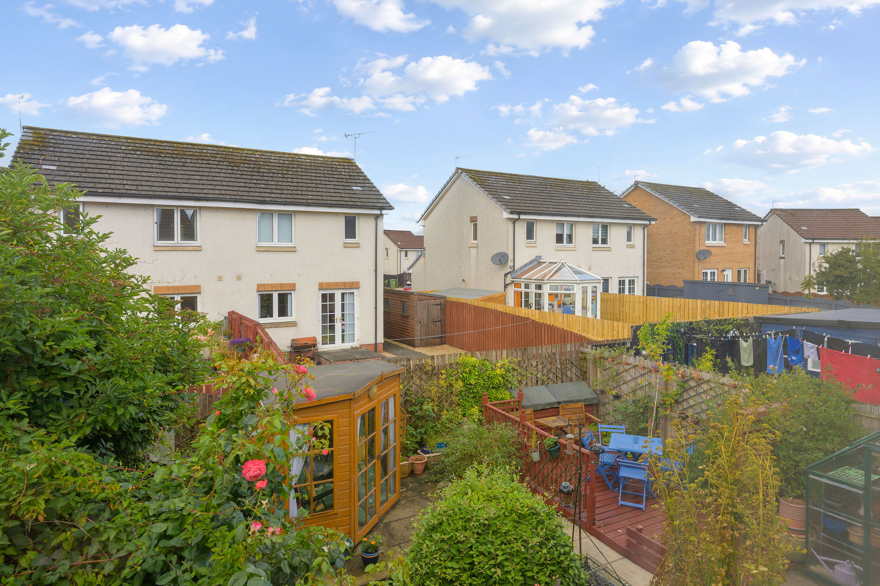
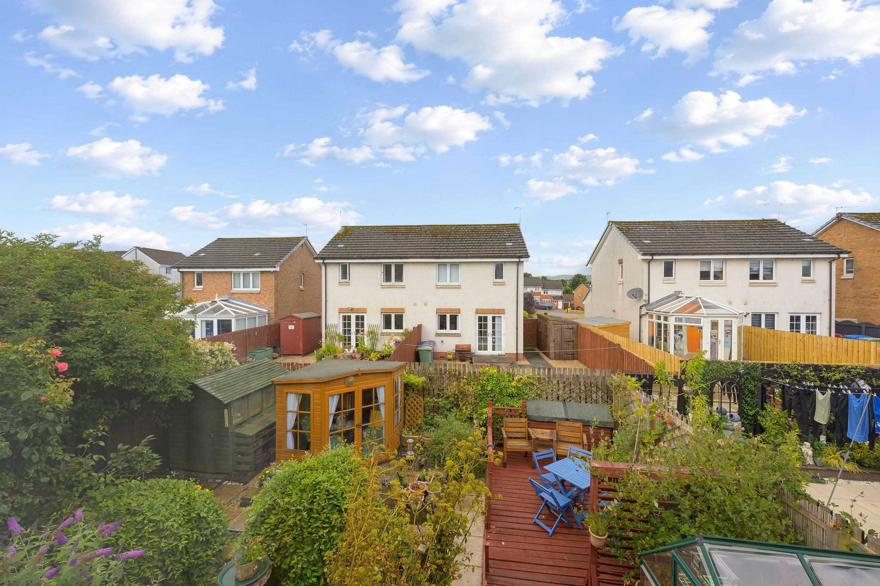
The rear garden has two paved patio areas positioned outside the dining room and breakfasting kitchen, ideal for al fresco dining and entertaining. The garden is thoughtfully landscaped with mature trees, shrubs, decorative gravel and paving, together with a charming rose archway. Further features include a large sun deck, summerhouse set on its own paved patio, greenhouse and garden shed, creating a wonderful space to relax and enjoy throughout the seasons.
This spacious family home combines generous living space, excellent storage in a highly desirable residential location, making it an ideal choice for growing families.
Situated a short walk from the town centre, this property enjoys a convenient location close to a wide range of everyday amenities. A Tesco Express is nearby for daily shopping, while local primary schools are within easy reach, making it an excellent choice for families. Secondary education is available at the high school in nearby Denny. The property also benefits from excellent motorway links, providing straightforward commuting to surrounding towns and cities.
EPC - C
Key Details
Mortgage Calculator
Map
Related Properties



Cumbernauld
T: 07511 661181
E: Email us